Bimeco Validator
Login
WhatsApp
Open main menu
Services
Software
Company
Portfolio
Get in Touch
Portfolio (5 projects)
Date
Jun 2026 - Current
T3206 Additions and Amendments to Changi Airport Line
Chiu Teng Construction Co. Pte Ltd
·
BIM Coordinator
AutoCAD
ACC
Navisworks
Revit
ReCap
Airport
Rail
Architecture
Structure
Electrical
ACMV
Plumbing & Sanitary
Liaise with A1 main contractor and various stakeholders to facilitate meetings and coordinate works among different interfacing contracts, ensuring alignment on project objectives and timelines
Liaise with A1 main contractor for bi-weekly BIM walkthrough with LTA and various stakeholders
Update the BIM Execution Plan (BEP) based on LTA EIR Annex / Code of Practice
Manage 6-8 models comprising MRT stations, viaducts and tunnel
Manage Autodesk Construction Cloud (ACC) Forma on its data management, housekeeping and accessibility for various stakeholders
Manage multi-disciplinary services for four stations including Tanah Merah, EXPO, Changi Online Station, and Changi Airport Station, ensuring seamless integration and collaboration among teams
Oversee alteration and addition works for system services and track alignment conducted on the viaduct and within the tunnel, ensuring compliance with project specifications and standards
Lead a team of five modellers to manage multi-disciplinary services across all stations, viaducts and tunnels, fostering collaboration and efficiency in project delivery
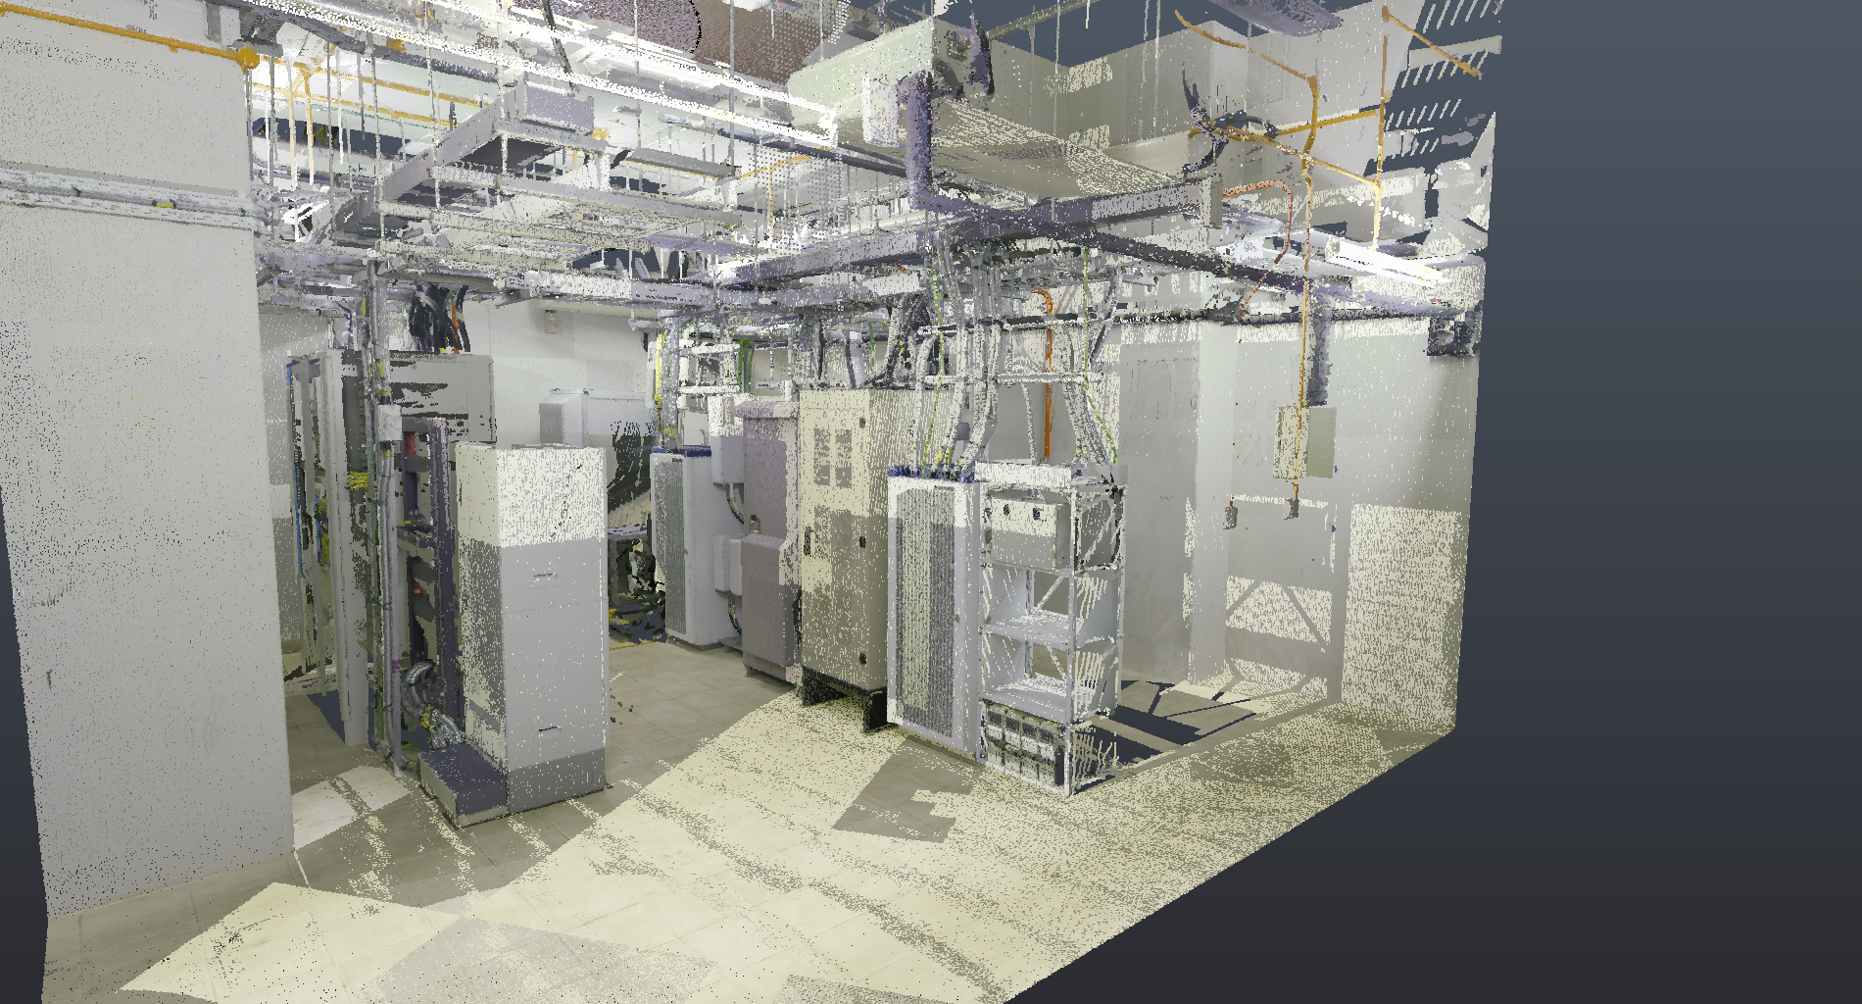
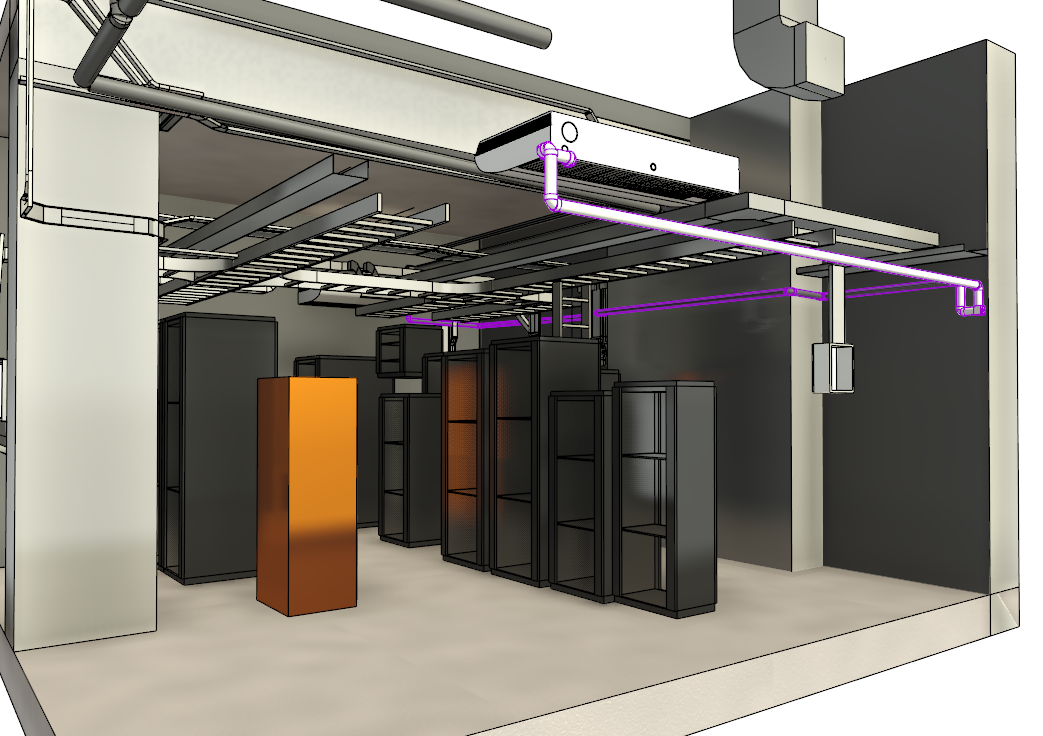
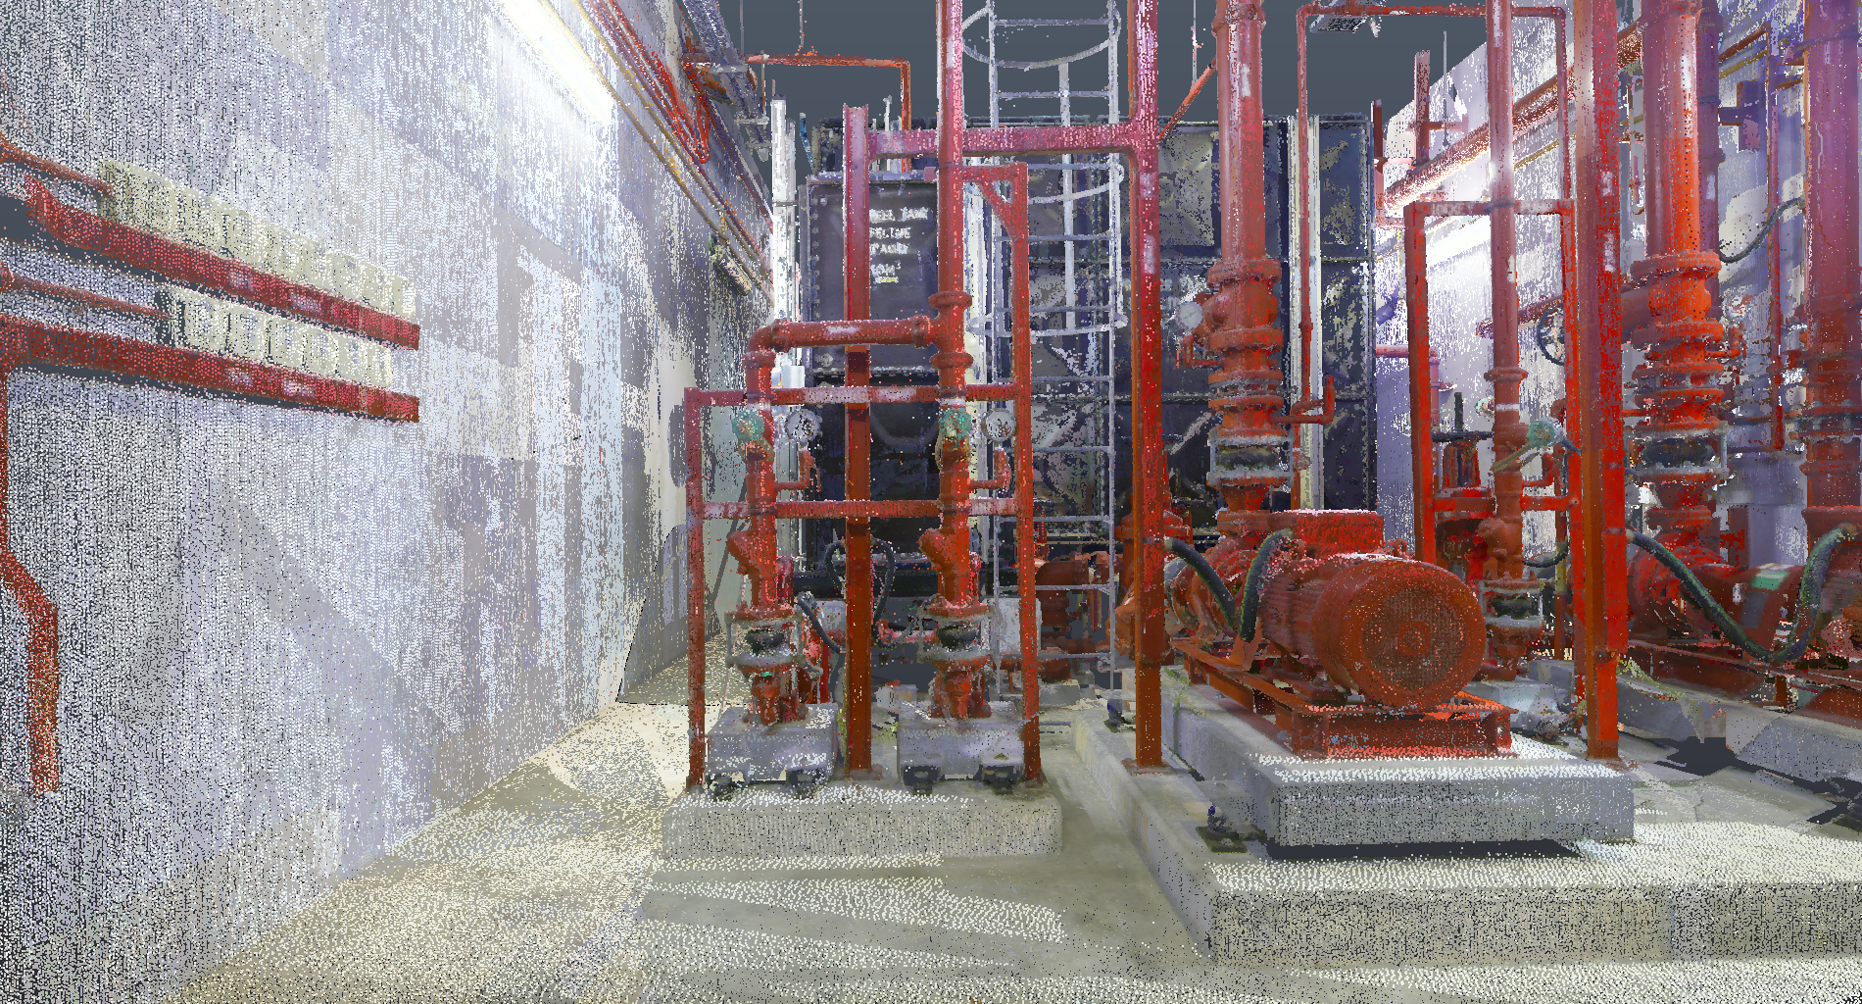
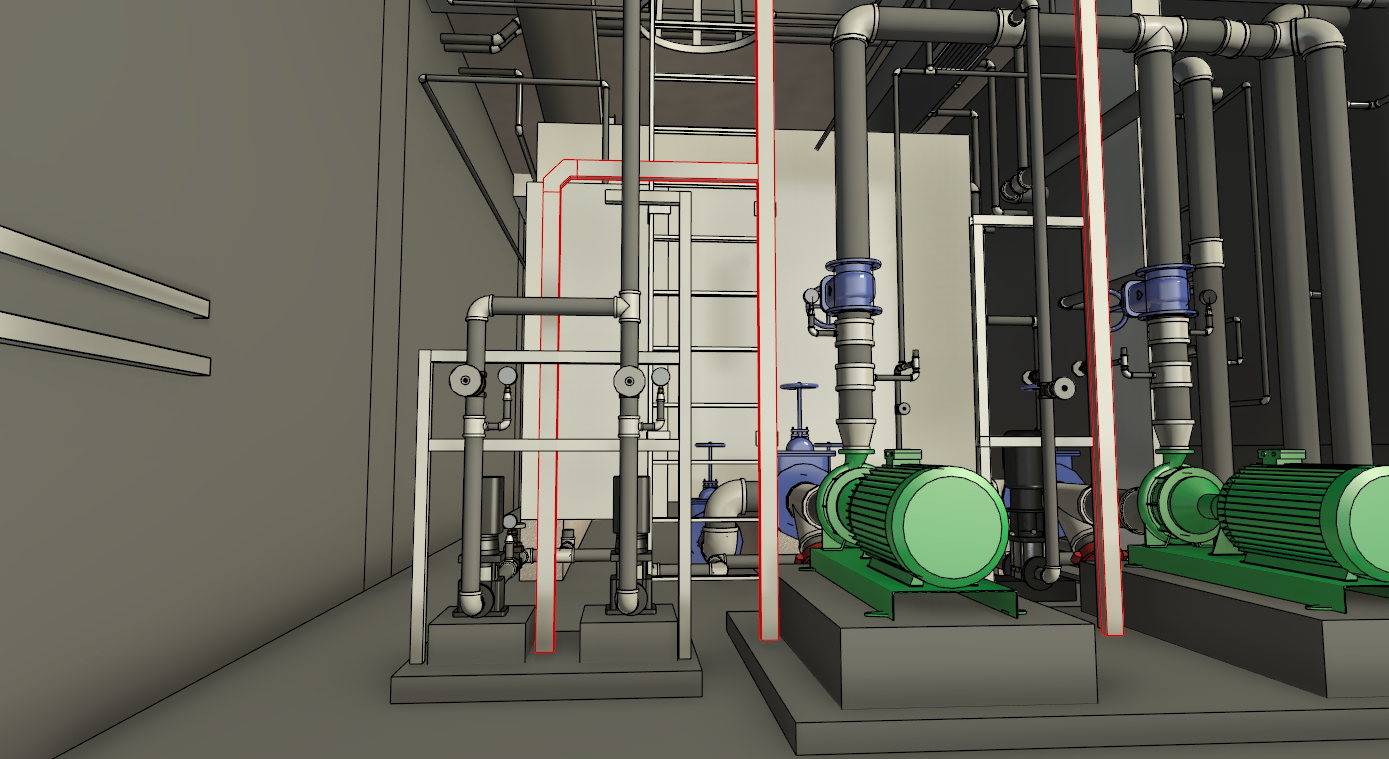
Facilitate Scan-to-BIM workflows using Autodesk ReCap and Leica TruView to expedite modelling works, enhancing productivity and efficiency in project execution
Implement Project Management techniques to promote open discussion and knowledge sharing within the internal BIM team
Conduct clash detection and update clash resolution and MOM logbooks for respective stations, viaduct and tunnel
Audit BIM models to ensure model health and compliance to project specifications
Jun 2026 - Aug 2026
Church of St Jude Thaddeus (COSJT)
SCT Construction Pte Ltd
·
Architecture BIM Coordinator
AutoCAD
ACC
Revit
Revizto
Architecture
Liaised with the A3 main contractor and stakeholders to facilitate meetings aimed at coordination and effective clash resolution throughout the project lifecycle
Coordinated and delegated modelling tasks to modellers, ensuring that responsibilities were clearly defined and project timelines were adhered to for timely deliverables
Prepared a range of shop drawings essential for onsite installation, ensuring accuracy and compliance with project specifications and requirements
Audited Architecture Revit families to ensure the model was constructed in accordance with the schedule, including verification against site intention and other relevant documentation
Utilized Revizto for effective clash coordination and presentations, enhancing communication and collaboration among project stakeholders
Feb 2026 - Jun 2026
Changi Airport Terminal 5 - MBC SAM
Mott MacDonald Singapore Pte Ltd
·
BIM Coordinator
AutoCAD
ACC
Navisworks
Revit
Airport
Electrical
Fire Protection
ACMV
Plumbing & Sanitary
Prepared BIM models for both Design Phase and Tender Stage
Led and coordinated a team of 17 BIM modellers across various MEP services to ensure that all deliverables were completed within the client's specified timeline, thereby enhancing project efficiency and client satisfaction through effective collaboration and communication
Implemented BIM Model Change Management processes to effectively track and manage modifications, ensuring that all updates were accurately reflected and communicated among all stakeholders involved in the project for seamless integration
Utilised Project Management techniques to monitor the daily progress of the team, ensuring quality project deliverables
Conducted thorough model quality checks on the team's outputs to ensure that all work met the client's expectations and adhered to the required standards and specifications for project delivery, thereby minimising rework and enhancing overall quality
Performed comprehensive space planning analysis for MEP coordination, ensuring that all designs aligned with the client's requirements and project specifications to achieve optimal functionality and efficiency in the built environment
Provided clash resolution of MEP services
Modelled MEP services, including Fire Protection, Fuel Pipes, ACMV, Electrical & ELV, and Sanitary systems, based on CAD drawings provided by engineers
Prepared various MEP models for authority submission
Prepared quality metric documents for the team as a point of reference for works to ensure consistency and compliance
Prepared clash detection and resolution reports
Mar 2025 - Jan 2026
Tuas Water Reclamation Plant C3D1 & C3D2
Asia Energy Engineering & Consultant Pte Ltd
·
BIM Manager
Navisworks
OpenBuildings
ProjectWise
Plant
Electrical
Managed 7 BIM models from Design phase to Construction phase
Oversaw and actively managed 4 ongoing As-Built project contracts (C2B, C3D1 ICA, C3D2 Electrical, C3D2 ICA), with direct responsibility for 3 contracts (C3D1 ICA, C3D2 Electrical, C3D2 ICA)
Coordinated design & BIM tasks between the Singapore BIM team and China BIM team, managing a combined team of 20 BIM and Engineering professionals
Liaised with internal engineering managers, lead design engineers, and design engineers specializing in Electrical and Instruments, Control & Automation (EICA) for respective project packages
Collaborated closely with the A1 main contractor's team on design-related documents, including those required for cable schedule compilation and voltage drop calculations; managed BIM model clash amendments and milestone walkthrough discussions
Supported the client in building and expanding the Singapore BIM team (BIM modellers, coordinators, design engineers, professional engineers) to accelerate project delivery and prepare for future projects
Assisted affiliated companies in coordinating BIM workflows and site installation progress, including providing onsite technical translation support
Utilized OpenBuildings Designer to design and construct cable trays, ladders, and support systems based on main contractor-provided catalog configurations
Assisted procurement teams by exporting Bill of Materials (BOM) directly from BIM models for accurate material tracking
Used Navisworks Freedom to review BIM models and coordinate clash detection activities with main contractors and subcontractors
Employed Navisworks to support site teams in expediting installation processes through real-time BIM coordination
Implemented rigorous internal quality control by conducting 2D drawing and BIM model checks prior to uploading deliverables to cloud-based platforms such as ProjectWise
Conducted training sessions for new modellers and management personnel, including project managers, site managers, supervisors, and general workers, on interpreting 2D drawings, utilizing BIM tools for installation support, and onboarding new project packages
Designed cable tray and ladder routing using actual tray dimensions based on equipment and instrument counts; collaborated with design engineers to validate dimensions before finalizing models and producing 2D drawings
Interpreted Single Line Diagrams (SLD) to inform electrical cable ladder and tray routing decisions
Contributed to project management activities by aligning scheduling with main contractor construction timelines; advised site teams on installation sequencing based on BIM model readiness and 2D drawing availability
Conducted weekly site surveys to verify installation compliance with BIM models and resolved onsite clashes between services
Updated EICA opening drawings promptly to accommodate clash resolutions and coordinated with casting schedules under tight deadlines
Sep 2021 - Oct 2021
AcePLP Skills Training Program
AcePLP
·
Trainee CAD/BIM Engineer
AutoCAD
Revit
MicroStation
OpenBuildings
OpenPlant
Navisworks
Architecture
Structure
Electrical
Fire Protection
ACMV
Plumbing & Sanitary
Completed comprehensive 2-month BIM training covering multiple platforms and disciplines
AutoCAD and MicroStation 2D including architectural drawings with CP83 compliance, electrical schematics, site plans, and isometric diagrams
Autodesk Revit Architecture including project datums, SVY21 coordinates, 3D modeling, custom families, rendering, and central models
Autodesk Revit Structure including structural systems, Copy/Monitor, and technical drawings
Autodesk Revit MEP including M&E systems, clash checks, and Navisworks coordination
Bentley OpenBuildings Designer including architectural and structural modeling and M&E services
Bentley OpenPlant including process units, pipe systems, BOQ reports, and clash detection