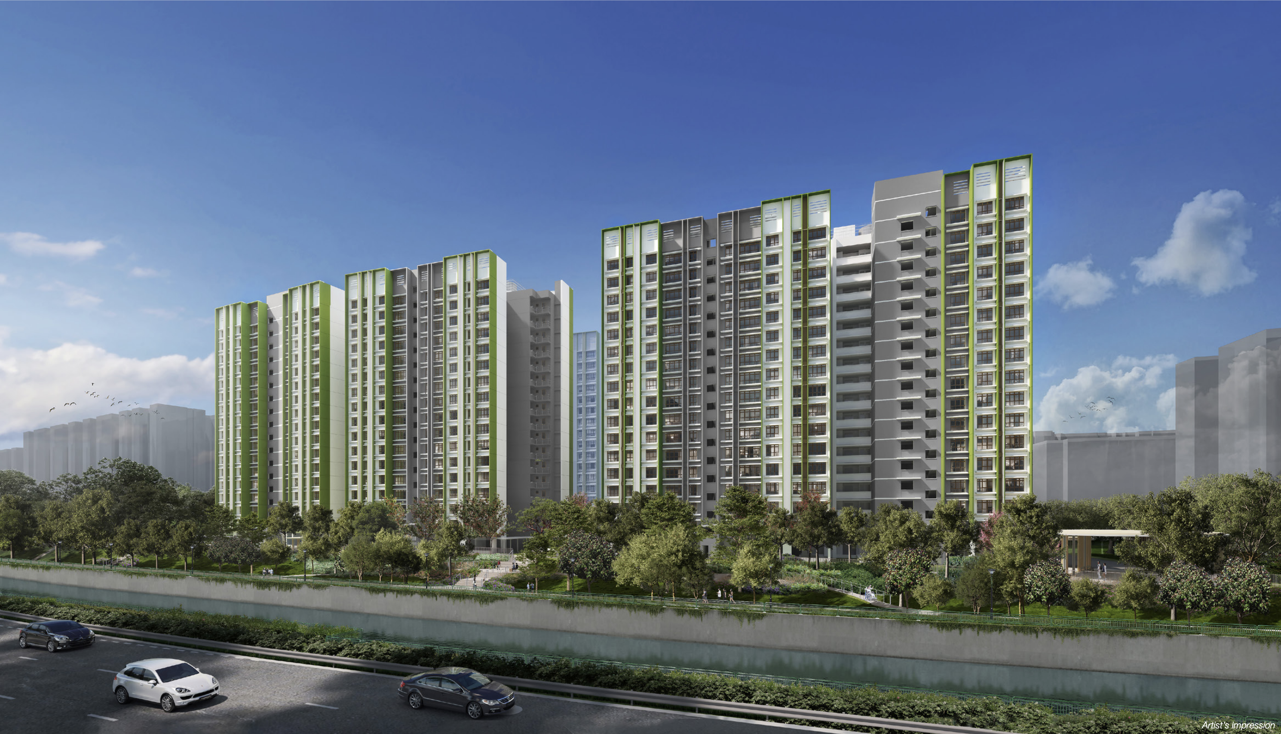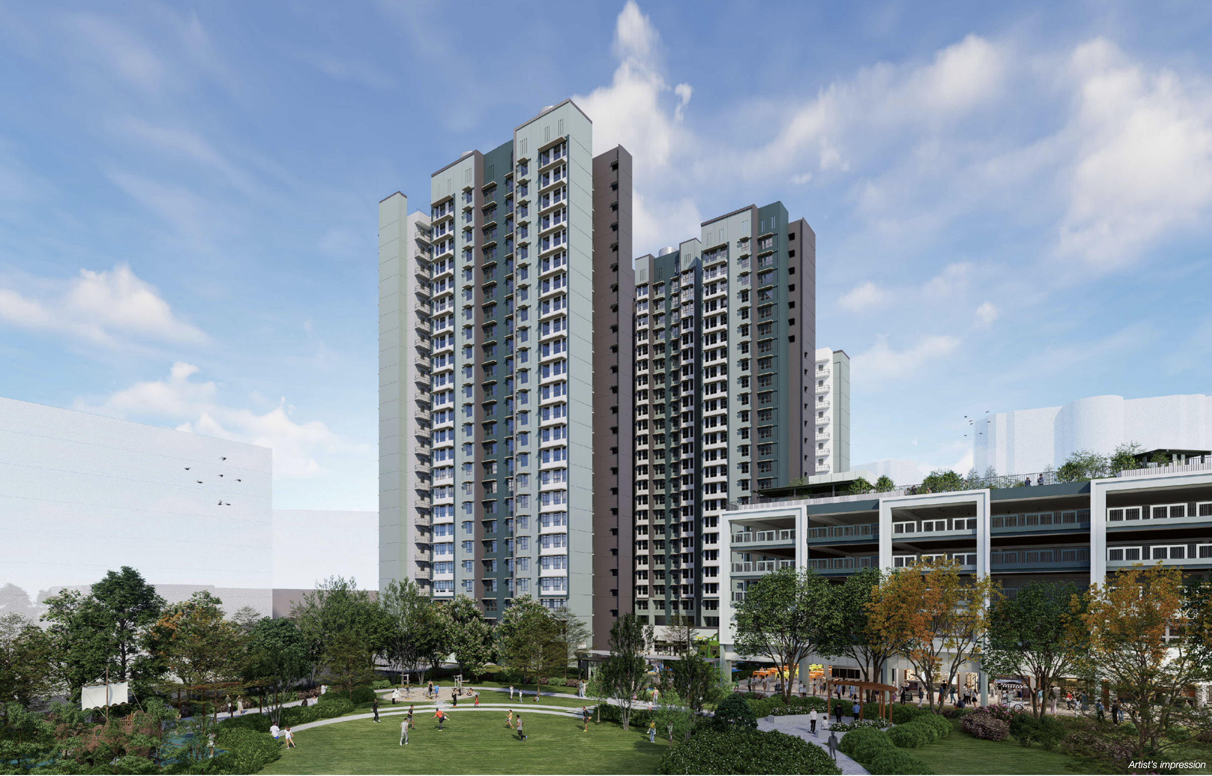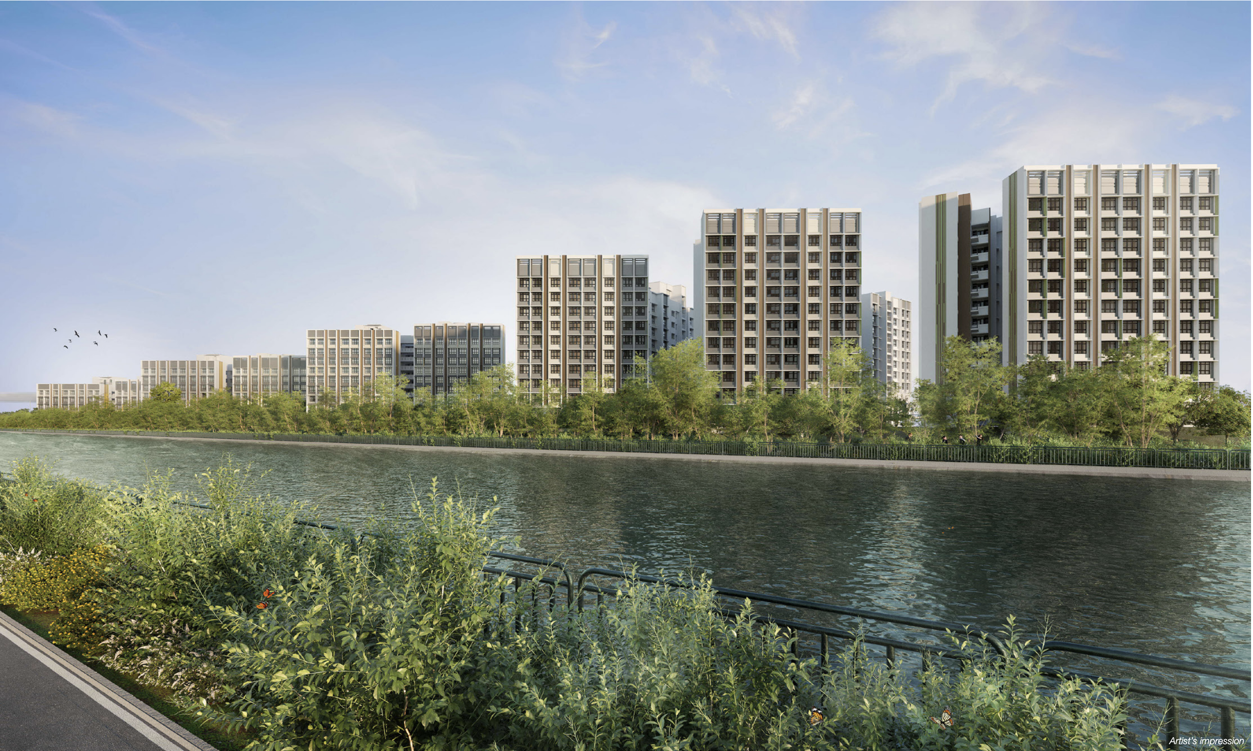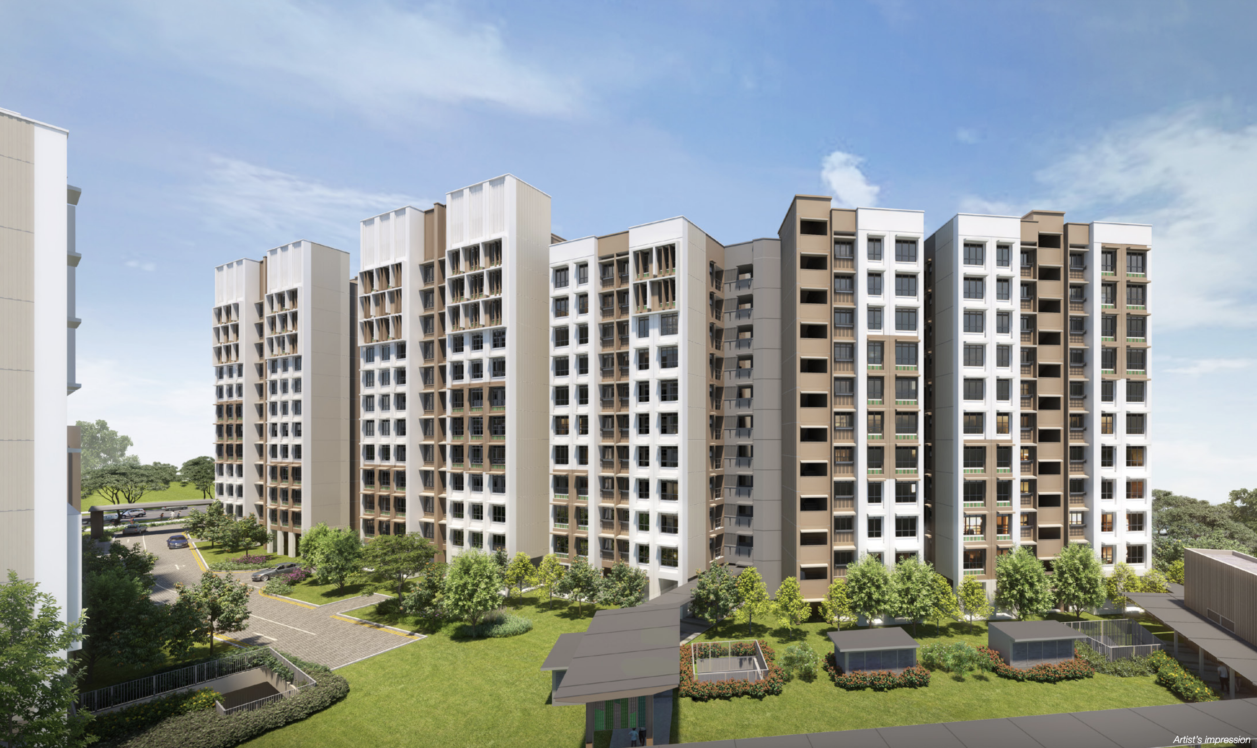
Tanjong Tree Residences @ Hougang Brochure & Plans - February 2024 HDB BTO
Overview
Planning your Tanjong Tree Residences @ Hougang renovation? Access comprehensive floorplans, professional CAD files, and BIM models to visualize your dream home before construction begins. Everything you need to plan your renovation with confidence. Completely free for new homeowners.
Our Methodology
We use approximate floor areas from HDB and typical standard dimensions to create our floor plans. This is good for renovation planning and discussing design intent.
Important: Do not use for precise measurements (e.g., carpentry). Actual site conditions differ — your ID should take exact measurements before any fabrication works on-site.
Available Downloads
Download free floorplans, CAD plans, and BIM models for Tanjong Tree Residences @ Hougang. Drop us a text on WhatsApp for more information.