- Published on
- • Updated on
What Is 4D BIM? A Guide for Builders
Key Takeaways
- 4D BIM links the 3D model to the construction programme, so you can watch the project build itself week by week and catch sequencing problems before mobilisation.
- If the drawings, models, and schedule already exist, a 4D model costs SGD 4,000 to 12,000 and takes under a month, with a first draft in 2 to 4 weeks.
- LOD 300 is enough detail for a tender simulation. Modelling beyond that for 4D is money spent on detail the sequence does not need.
- The software stack behind 4D costs up to SGD 20,000. That investment pays off across the many projects we run; it rarely pays off for a builder on a one-off job. Outsource the first model.
- Most builders commission 4D to win a tender. The animation gets you the job; validating the programme is what the same model does for you after award.
4D BIM is a 3D Building Information Modeling (BIM) model linked to the construction programme, so every element in the model carries the date it gets built. Play the model forward and you watch the project build itself, week by week, before anyone mobilises.
This guide is written for builders. It walks through a live civil project we delivered in Synchro 4D, then covers the numbers you actually need: what a simulation costs, how much detail the model needs, and when outsourcing beats buying the software. If you are new to BIM itself, start with what BIM is.
What does 4D BIM add to a 3D model?
A 3D model answers "does it fit". 4D answers "can it be built in this order, at these rates, by this date". The difference is the link between model and programme: every activity in the schedule is mapped to the elements it builds, and Synchro 4D plays the result as a dated simulation. We build the schedule link from Oracle Primavera P6, and Microsoft Project is a viable alternative.
That link is what makes 4D more than an animation. The simulation does not invent a schedule; it exposes the one you already have. If two crews occupy the same zone in the same week, or a structure is scheduled before the works that give access to it, the clash is not spatial but temporal, and no amount of staring at a Gantt chart will surface it. The model will.
What does a 4D simulation actually show?
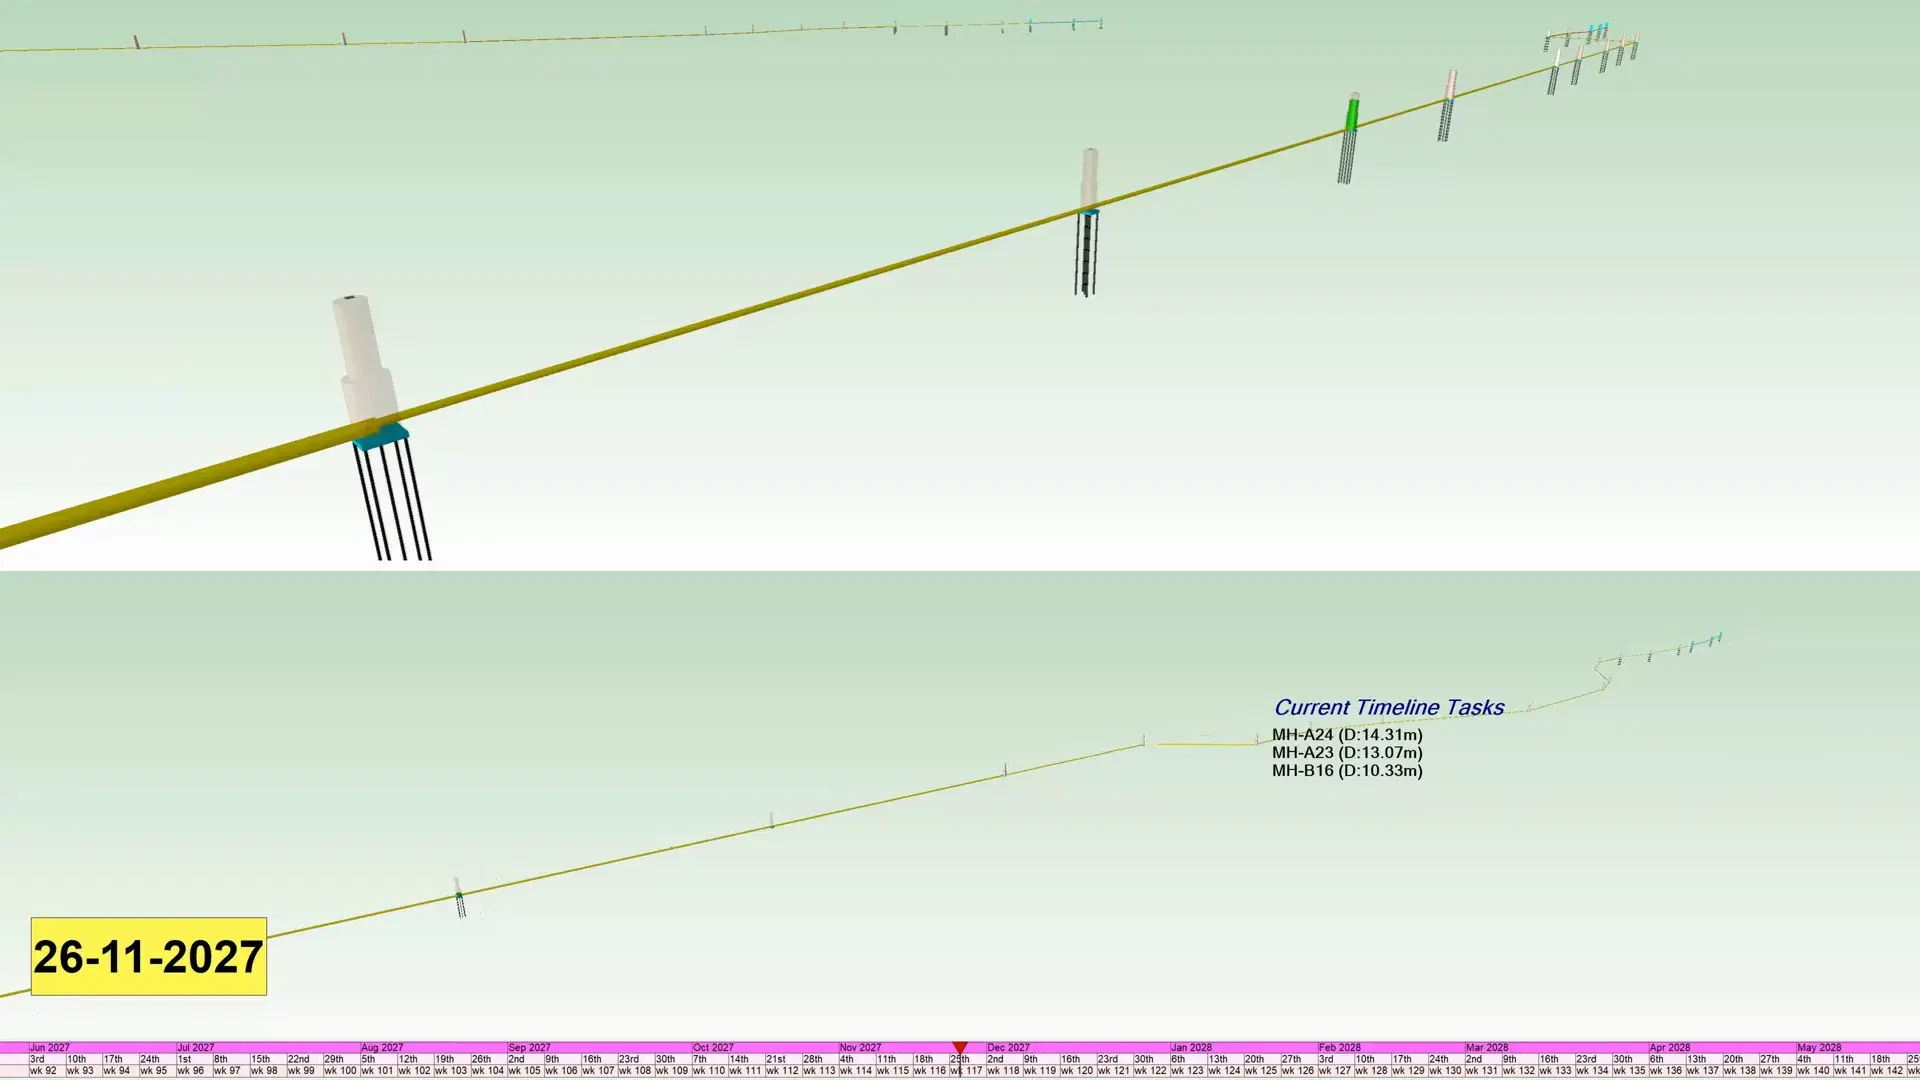
The video below is a live example, not a marketing render: a simulation we delivered on a real project. The project is a civil infrastructure job: a network of subsurface utilities built as manhole shafts connected by pipe-jacking drives. The builder engaged us to visualise the installation sequence of the significant structures, including a vortex drop manhole, along with the boring schedule, and to catch potential errors before they became problems on site.
4D BIM Demo
Every rate in the simulation comes from the builder's own programme. Watch the timeline tasks panel and you can read them off:
- Shaft sinking: each manhole shaft excavated at 1.2 m per day plus 5 to 7 days for the base slab, at depths from about 9 m to 27.5 m.
- Ground treatment: jet grout pile (JGP) installation ahead of excavation, two layers of curtain grouting plus base grouting per shaft.
- Piling crews: reinforced concrete (RC) pile installation modelled per team, five piles per crew at 5 days of setup plus half a pile per day.
- The boring schedule: tunnel boring machine (TBM) pipe-jacking drives between shafts, 600 mm to 1500 mm in diameter, drive lengths from 83 m to 271 m at 3.5 to 5 m per day, with up to five TBMs running in parallel.
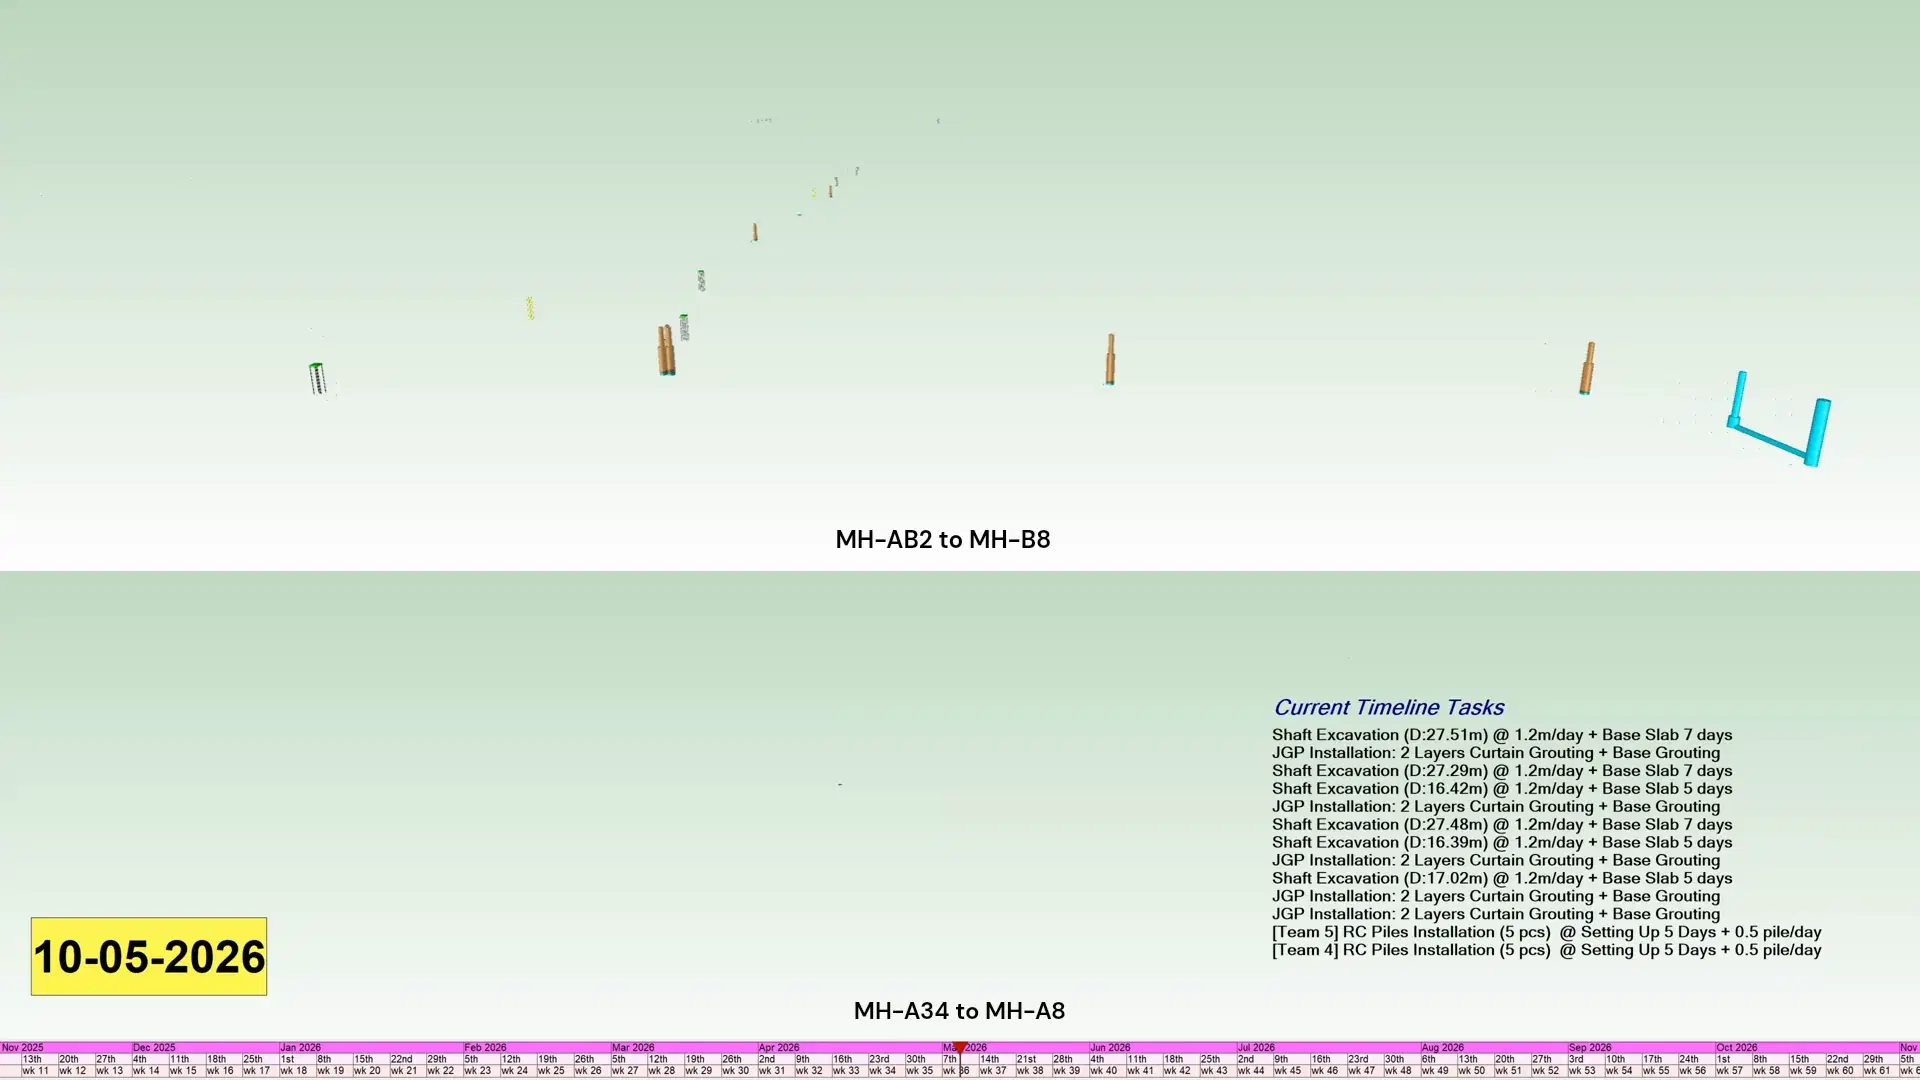
The screen is split into the project's two drive sections, MH-AB2 to MH-B8 and MH-A34 to MH-A8, progressing in parallel. A date stamp and a week-numbered programme ribbon run along the bottom, from November 2025 out past 2027. Scrub to any week and the model shows exactly what should be in the ground.
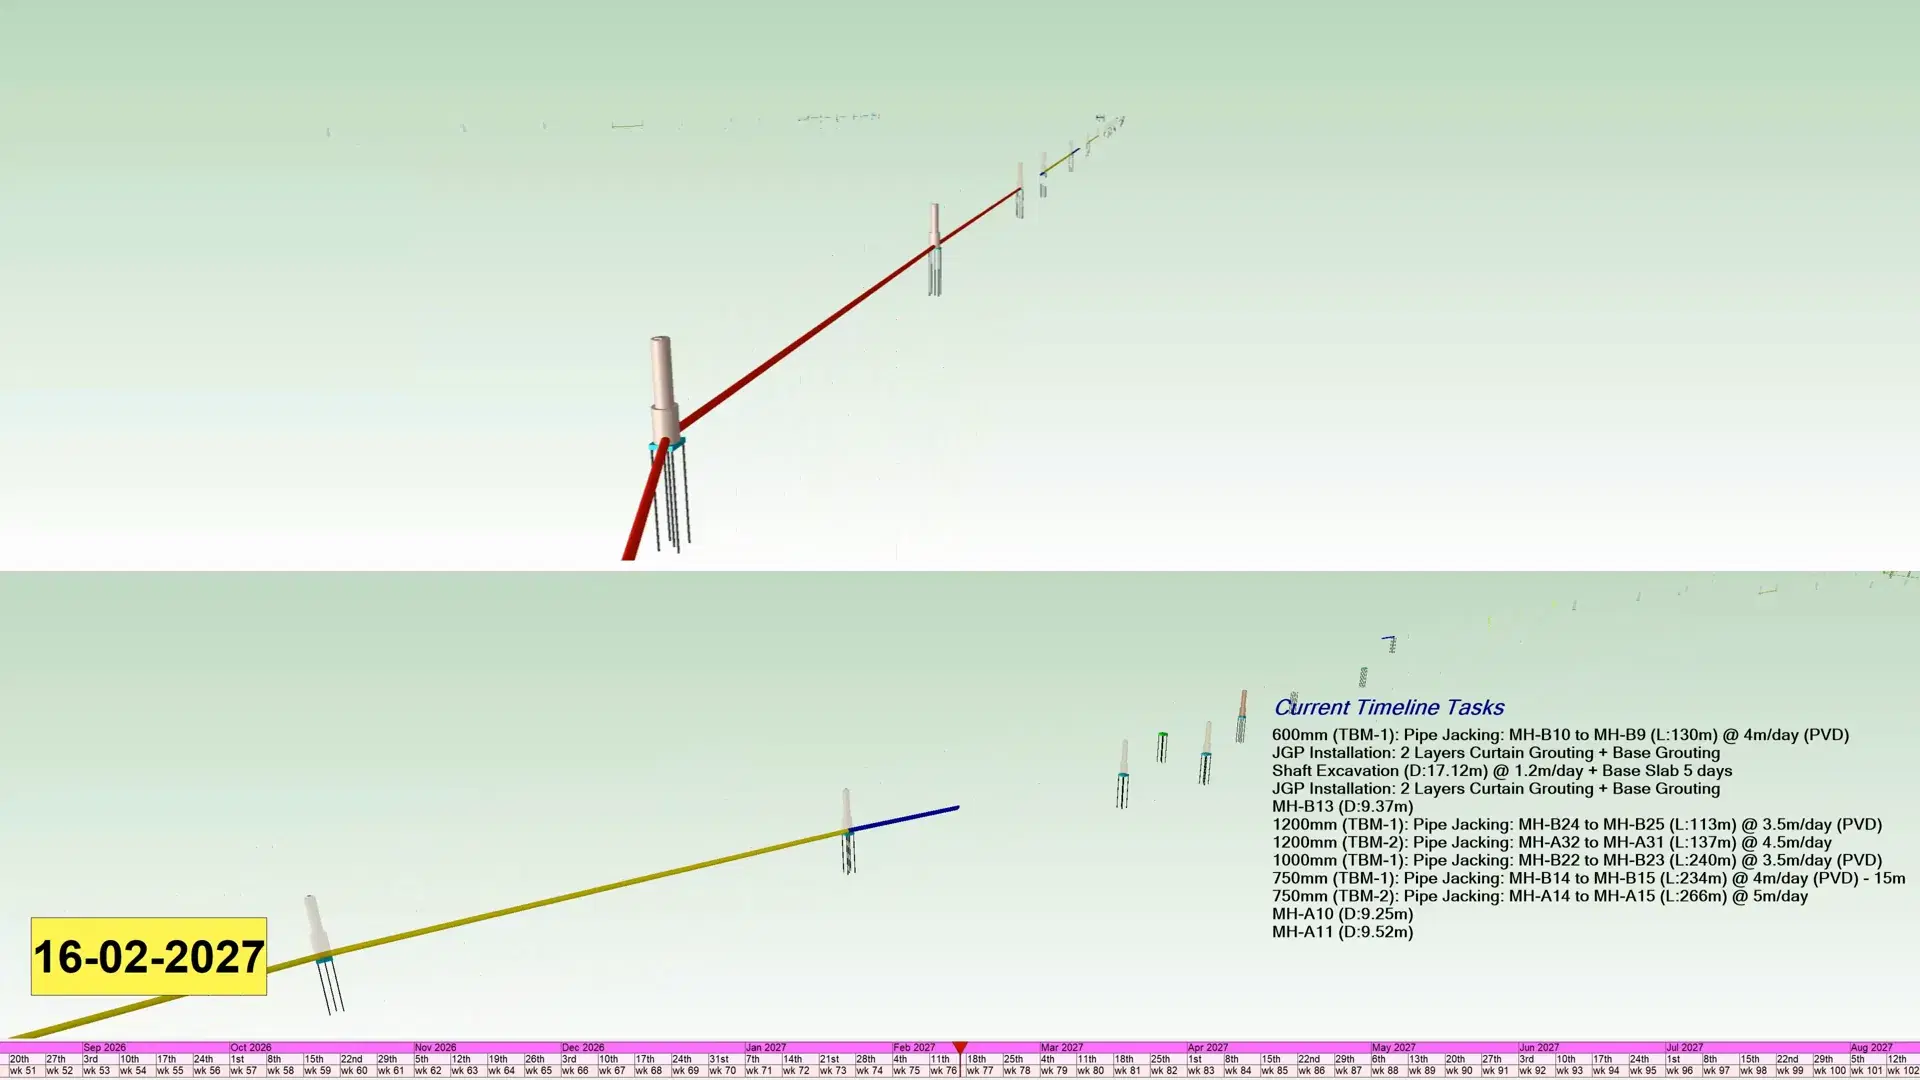
For the builder, this did two jobs at once. It communicated the sequence to stakeholders without asking anyone to read a 140-week Gantt chart. And it forced every assumption in the programme, every production rate, every crew, every TBM drive, into the open where errors could be caught before mobilisation.
What do builders actually use 4D BIM for?
Most articles list the benefits of 4D BIM in construction planning as interchangeable bullet points. Here is the honest version.
Winning tenders. This is why most builders first commission 4D, and it works: a sequencing animation communicates buildability in a tender interview better than any bar chart. Our position, though, is that treating 4D as a tender video and shelving it after award wastes most of what you paid for.
Validating the programme. This is the real value. A programme on paper can hide padding and impossible logic. Linked to the model, it cannot: buffer shows up as weeks where nothing moves, and sequencing errors show up as work starting in places that do not exist yet. If you suspect a programme is padded, or a client suspects yours is, 4D is how you check.
Coordinating trades and machines. Clashes get resolved in time as well as space: work zone overlaps, crane and machine positions against live work fronts, temporary works that must exist before and disappear after specific activities. The simulation is also the clearest artefact you can bring to Integrated Concurrent Engineering (ICE) sessions to align subcontractors on the sequence.
Tracking progress. Once the programme is linked, scrubbing the model to today's date gives you planned versus actual in one view, and slippage becomes visible before it compounds.
How much does a 4D BIM model cost?
Assuming the design drawings, models, and schedule are available, a 4D model costs between SGD 4,000 and 12,000 to develop, and takes no longer than a month. The first draft a builder can review is out in 2 to 4 weeks.
Two things move the price inside that range:
- Whether a BIM model exists. On design-bid-build jobs where consultants issue 2D drawings, we convert the drawings into a model first, and that is added scope on top of the simulation. For industrial and infrastructure jobs we also source manufacturer BIM objects for key equipment, so the installation sequence shows the actual kit rather than placeholder boxes.
- The size of the programme. Linking a multi-year programme with parallel TBM drives is more work than a short, single-front sequence.
Set that against what it protects. A single sequencing error caught before mobilisation, one crew standing down, one machine repositioned, pays for the model. For the wider cost picture across BIM scopes, see how much BIM costs.
How much detail does the model need?
For a tender presentation, a LOD 300 model is sufficient detail to demonstrate the overall build sequence.
The temptation is to model everything. Resist it. A 4D simulation needs objects big enough to hang programme activities on, not fabrication-level geometry. Nobody schedules individual rebar. Modelling past LOD 300 for a 4D deliverable is money spent on detail the sequence does not need.
What makes a 4D simulation fail?
Three things, in our experience, and none of them are the software.
A schedule that does not match the model. The simulation is only as honest as its inputs. If the programme is out of date, or the model does not reflect the current design, the simulation plays back a fiction with full confidence. Fix the inputs before linking them; a 4D model built on stale data is worse than no model, because people believe it.
Activities with nothing to attach to. A schedule line has to map to model elements. A single activity covering an entire work package gives the simulation nothing to animate, and the sequence turns into blocks appearing all at once. The programme needs enough granularity that each activity builds something the model can show. On the utilities job above, that granularity is visible in the task list: individual drives, individual shafts, individual grouting operations.
Treating it as a one-off video. A simulation rendered once for the tender and never re-linked after programme revisions stops being a planning tool the day the programme changes.
Should you buy the software or outsource?
Producing 4D in-house means buying multiple software licences, for modelling, simulation, and scheduling, costing up to SGD 20,000 in total, plus training and a modeller who is fluent in both BIM and planning.
We made that investment because it is spread across every project we run. For a builder who needs one simulation for one tender, the same maths rarely works. There is also a craft in knowing which parts of a project to model and animate and which to leave out; we focus the effort on the essential aspects of the 4D, which is what keeps a simulation inside a month instead of letting it sprawl.
Our advice: outsource the first model. If 4D becomes standard across your jobs, hire and insource then. If you are weighing tools anyway, our BIM software guide for contractors covers the wider stack.
How do you get started?
We need three things: the design drawings, the models if they exist, and the construction programme as a Primavera P6 or Microsoft Project file. From there the workflow is short: model in Revit, or convert your 2D drawings if that is all there is, link the programme in Synchro 4D, and issue the first draft simulation in 2 to 4 weeks for your planner to tear apart. Programme revisions after that re-run quickly, because the links between activities and elements are already built.
If you have a tender coming up or a programme you want pressure-tested, talk to us or see our 4D BIM services. Send the drawings and the programme, and we will scope where in the SGD 4,000 to 12,000 band it lands.
Frequently Asked Questions
Table of Contents
Authors

Tags
Need a 4D Simulation for Your Next Project?
Related Articles
Virtual TOP (VTOP) Singapore: A Main Contractor's Guide
What Virtual TOP is, whether it is mandatory, which projects qualify, the camera BCA expects, the five-step process, and which platform to use.
BIM for Project Owners: Benefits and Use Cases
How BIM gives a project owner visibility, cost control, and faster decisions across the lifecycle, even when the project is already over budget.
BIM Collaborate Pro Is Now Forma: What Changed (2026)
Autodesk renamed ACC and BIM Collaborate Pro to Forma for Construction in March 2026. See the full name mapping, module comparison, and SGD 1,700/yr pricing.