- Published on
BIM Level of Development (LOD): LOD 100 to 500 Explained
Key Takeaways
- Architects model at LOD 200-300, Consultants at LOD 300-350 for clash detection, and Contractors own LOD 400-500 for fabrication and as-built
- LOD increases progressively from Schematic Design through Construction to Handover — over-modelling too early bloats files and causes rework
- Cost estimation works best at LOD 300, and shop drawings require LOD 400 with fabrication-ready geometry
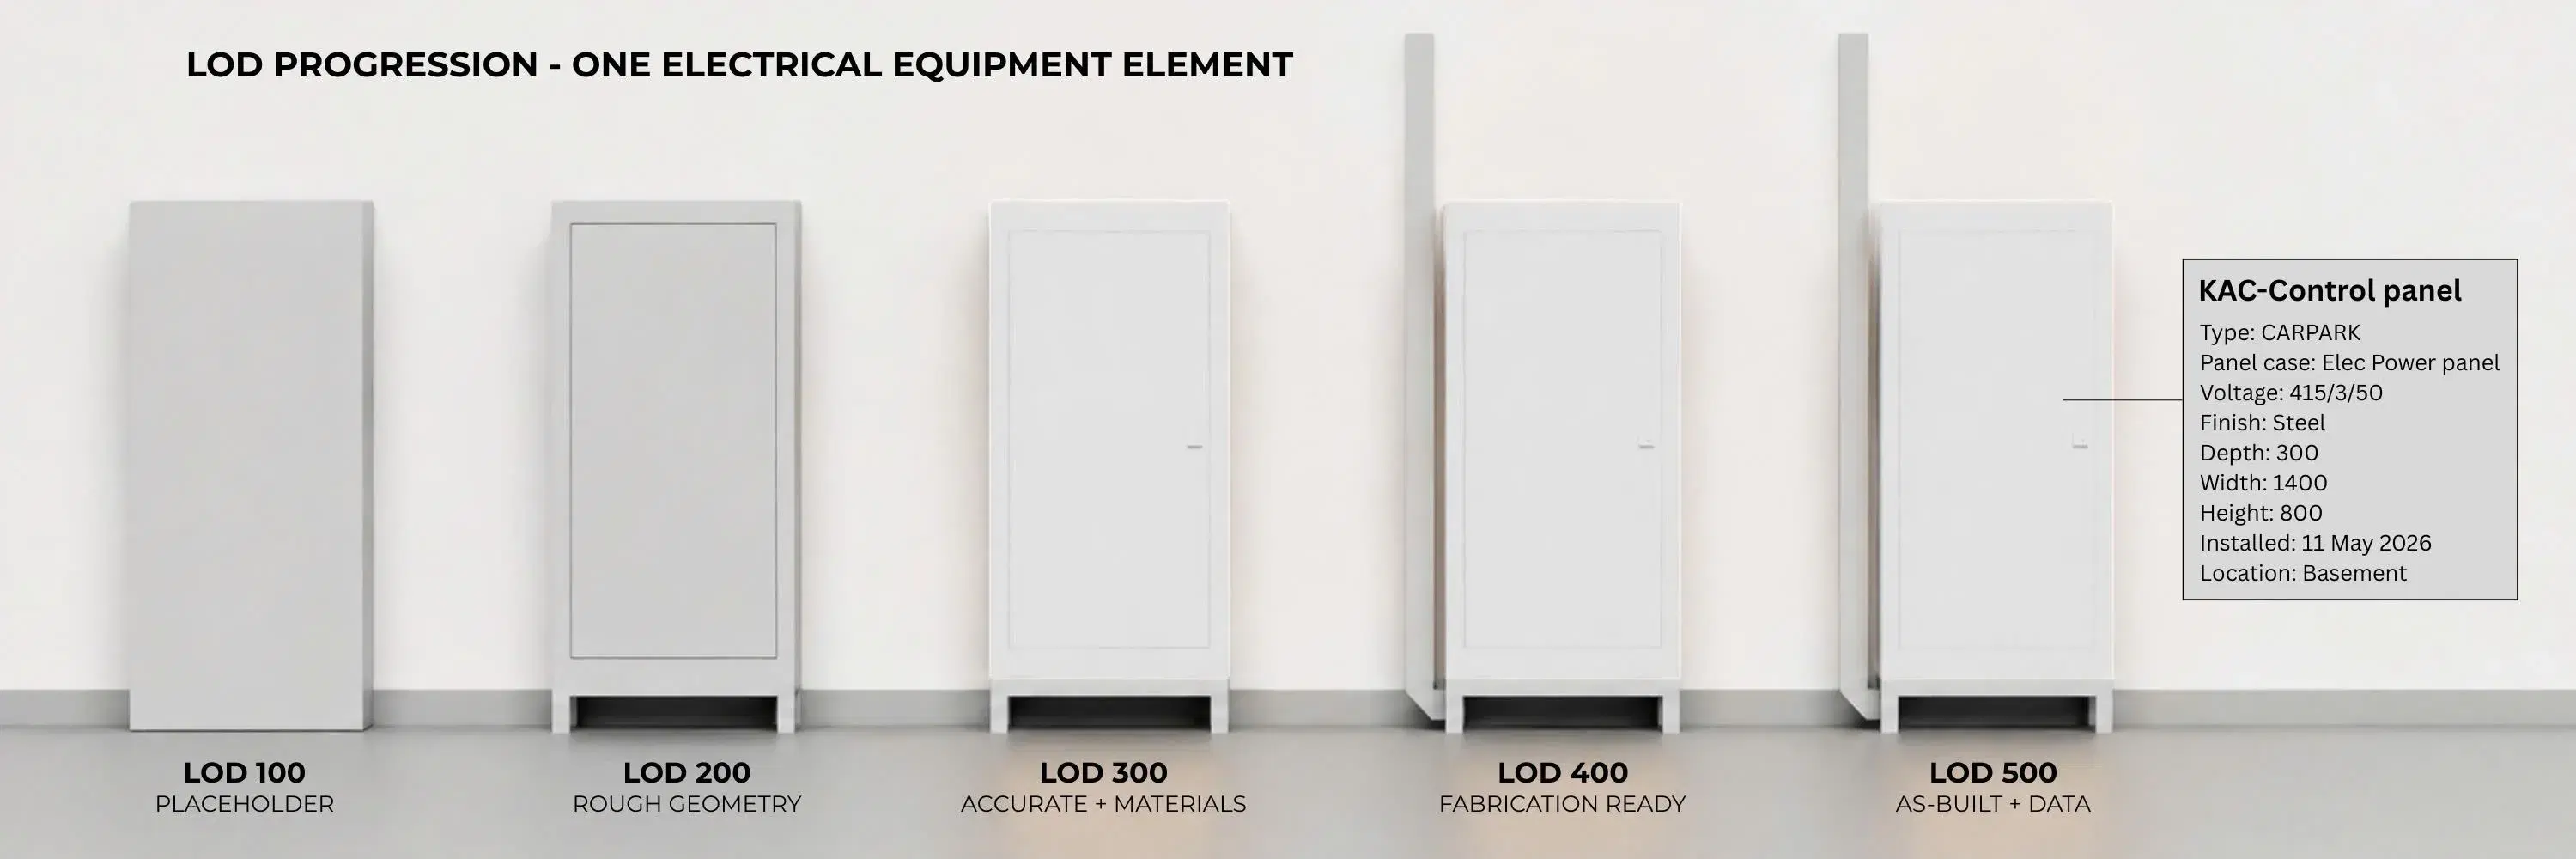
Level of Development (LOD) defines how much geometric detail and non-geometric data a BIM model element should contain at each project stage. The geometric component is the Level of Geometry (LOG); the data component is the Level of Information (LOI).
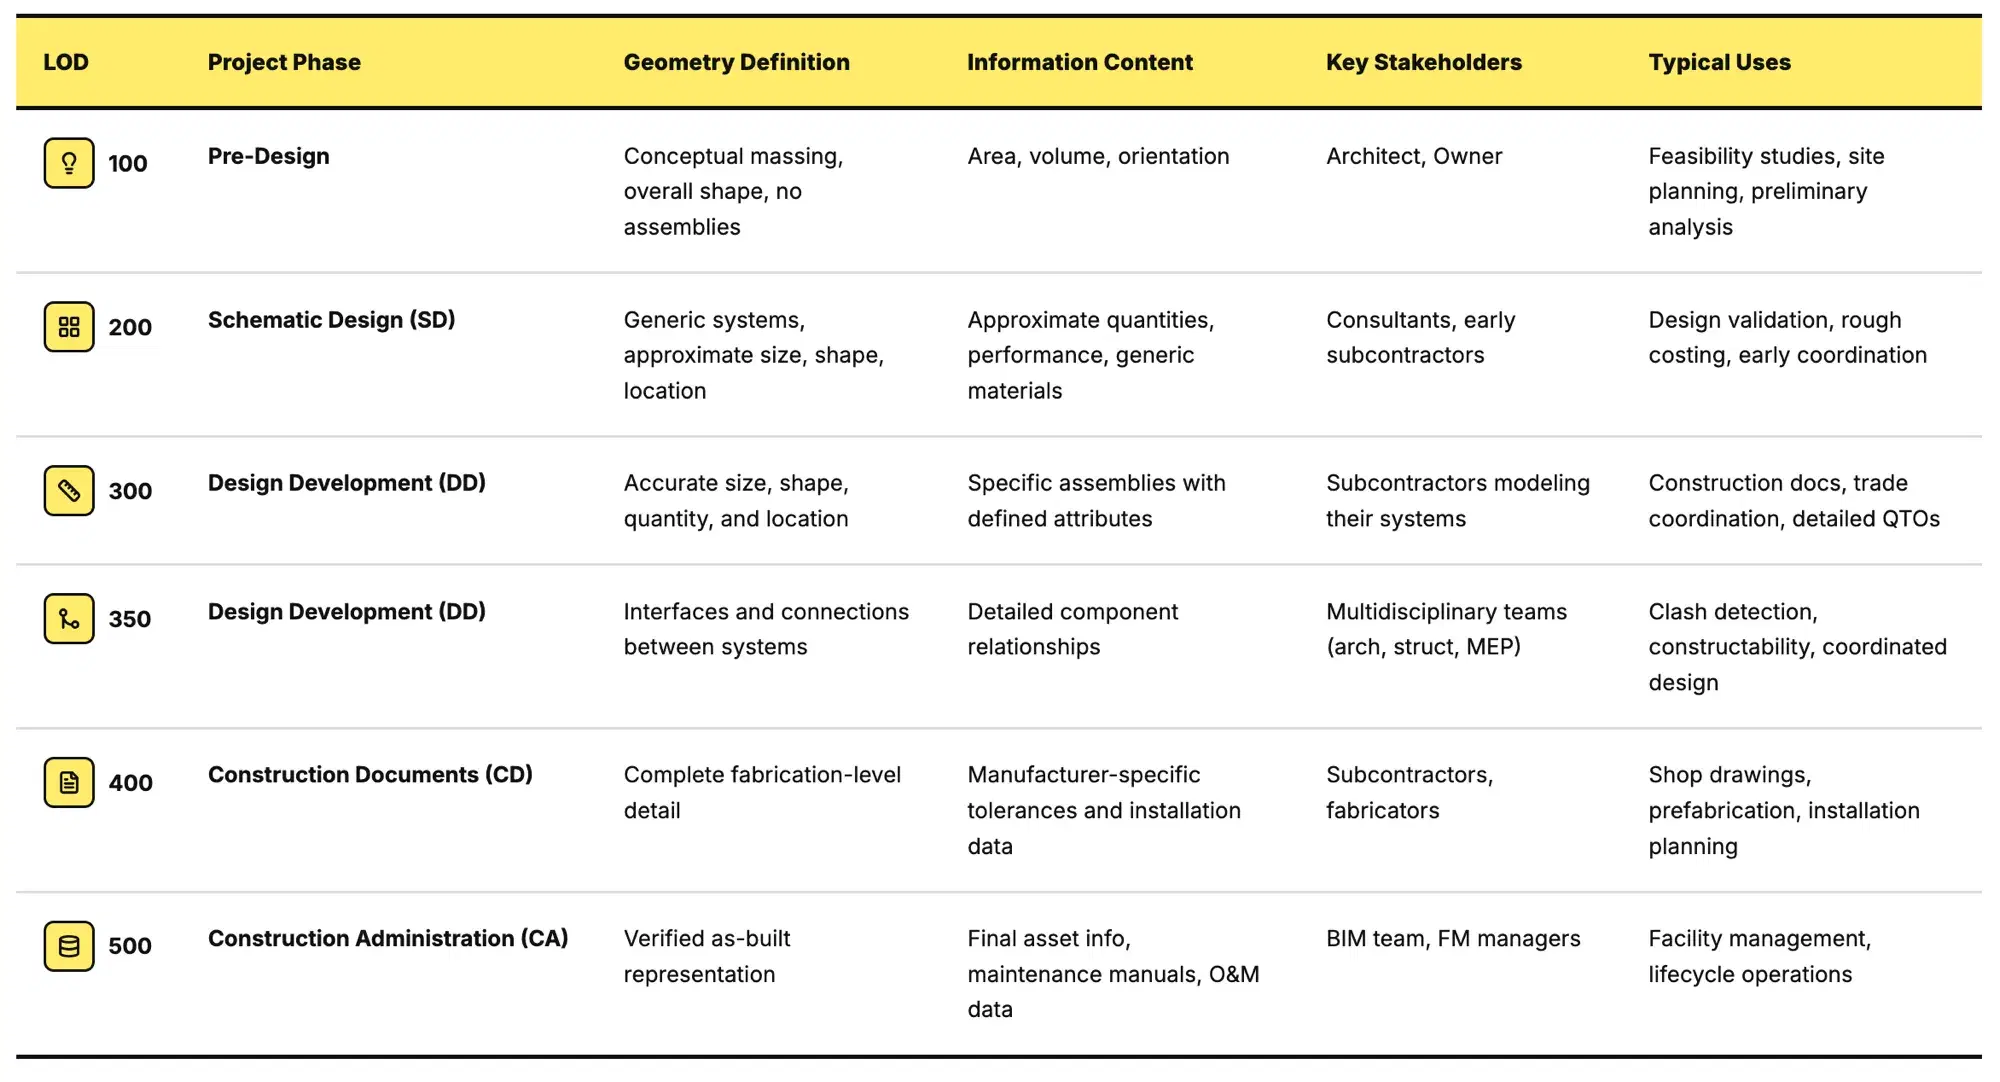
LOD gives every stakeholder — Architect, Consultant, Contractor — a shared benchmark for what to model and when. Too much detail too early bloats models and delays delivery; too little prevents meaningful design evaluation or coordination downstream. LOD increases progressively through each project phase, reaching LOD 500 before handover to asset management.
Which BIM LOD should I use?
Models that are too detailed too early take longer to develop and become unnecessarily heavy for the project stage. We have seen wrong LODs specified for the stage, resulting in delayed BIM models that cause contractors to miss out on early virtual coordination, 4D planning, quantity takeoff and more.
A progressive approach to LOD keeps the model lean and useful, ensuring that detail increases only when the project phase demands it.
What is LOD 100?
LOD 100 represents the earliest stage of a BIM model: conceptual massing that captures overall building volume, orientation, and site placement. There are no real assemblies or components at this level, just shapes representing buildings in relation to their surroundings. It is used for feasibility studies, land-use analysis, and early client presentations.
LOD 100 lacks the embedded parametric information that makes BIM genuinely useful. Without sufficient data in the model, you cannot run building code-compliance checks, coordinate between disciplines, extract quantity take-offs, or support facility management. This is why most BIM projects effectively begin at LOD 200, where the model starts carrying enough information to add value beyond what a 3D visualisation alone can provide.
Best for: Architects, urban planners
What is LOD 200?
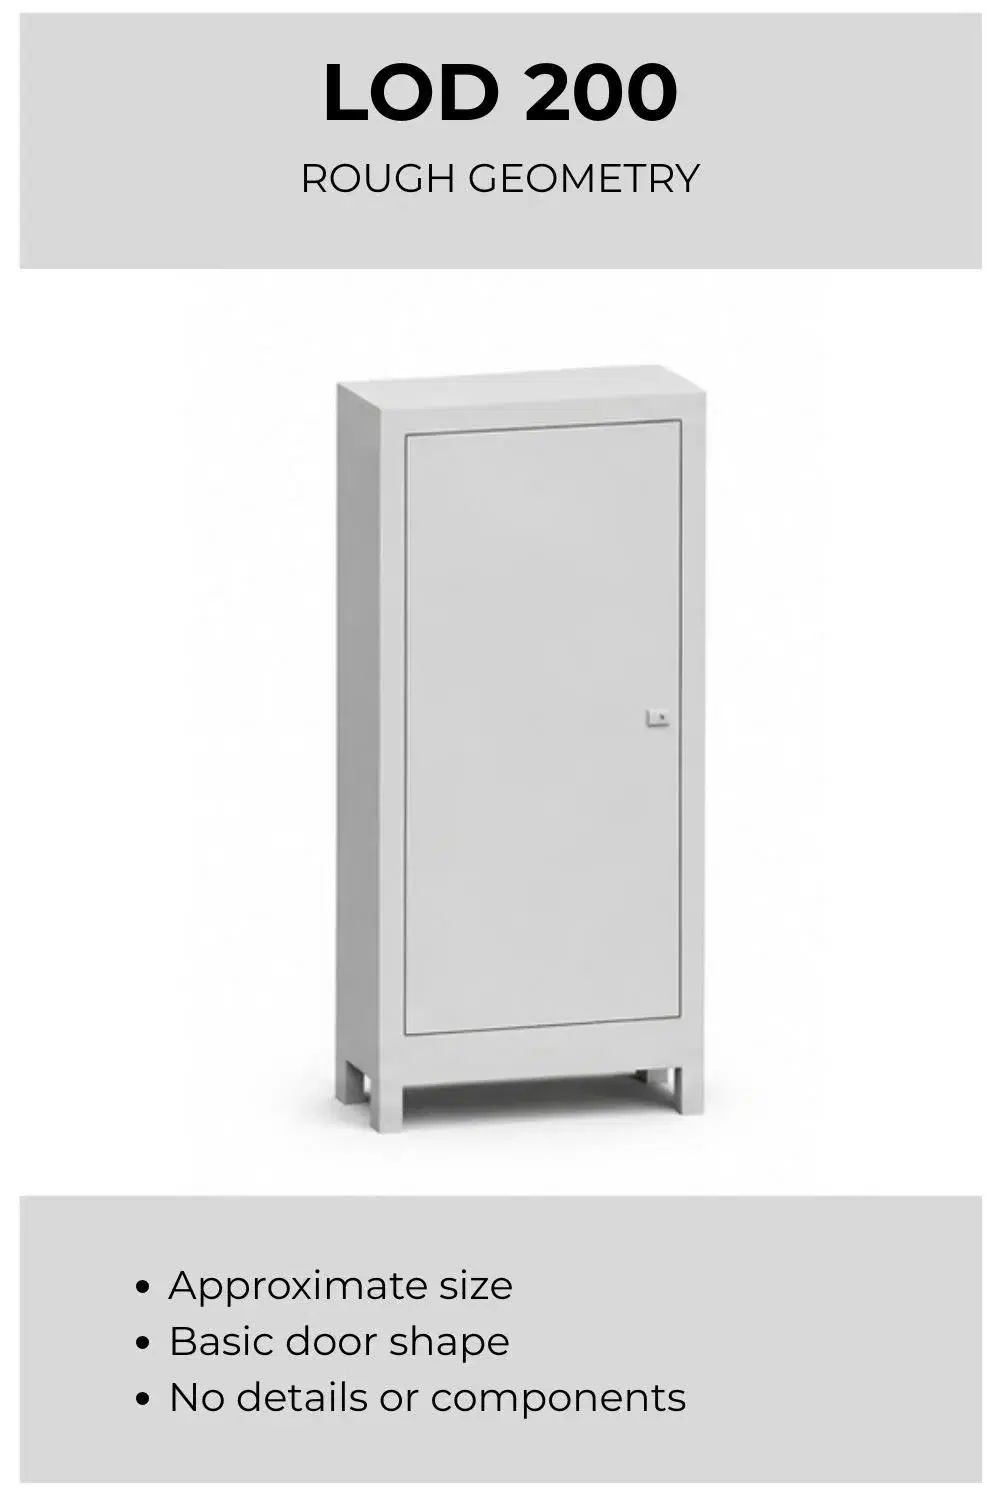
At this stage, the BIM model captures essential building elements in approximate form. The objective is to establish a reliable base for feasibility and early design reviews between the Architect and Owner. Typical deliverables at this level include preliminary area schedules, massing studies, and early cost plans that support schematic-level decision-making.
Best for: Architects, structural consultants, MEP consultants
What is LOD 300?
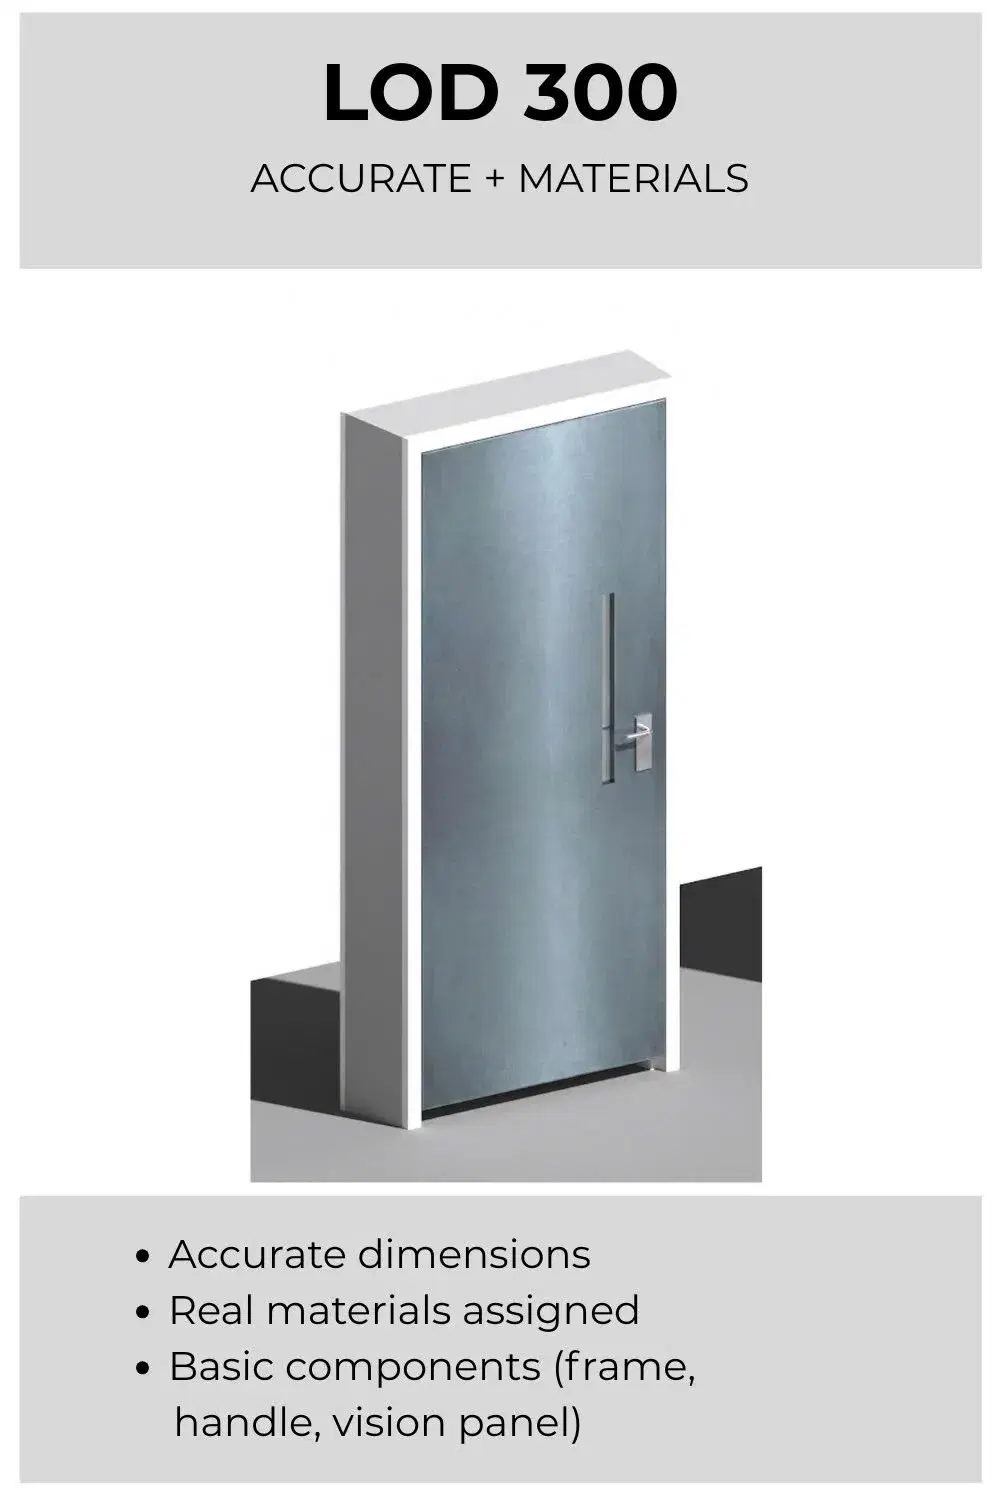
The BIM model gains detail across all disciplines, including structure and M&E. At LOD 300, deliverables include construction documents, trade-specific models, and quantity take-offs with accurate dimensions and specified assemblies. By LOD 350, coordination between trades is emphasized, with connections and interfaces fully defined for clash detection and constructability checks.
LOD 300 is also the sweet spot for cost estimation. It is available during Design Development, early enough to influence design decisions, and contains accurate dimensions and specified assemblies for reliable quantity take-offs across all disciplines. A leaner LOD 300 model is also faster to update as the design evolves than a coordinated LOD 350 or fully detailed LOD 400 model. Earlier LODs (100-200) support rough area-based costing for budget approval, while LOD 350-500 delivers greater accuracy but at a point where the major cost decisions have already been made.
Since cost proposals need to be developed early in the project, we typically prioritize building native BIM families with pre-loaded cost parameters so that quantity take-offs can be extracted directly from the model. Examples include volume of concrete, length of reinforcement, and area of formwork.
Best for: Structural consultants, MEP consultants, quantity surveyors
What is LOD 400?
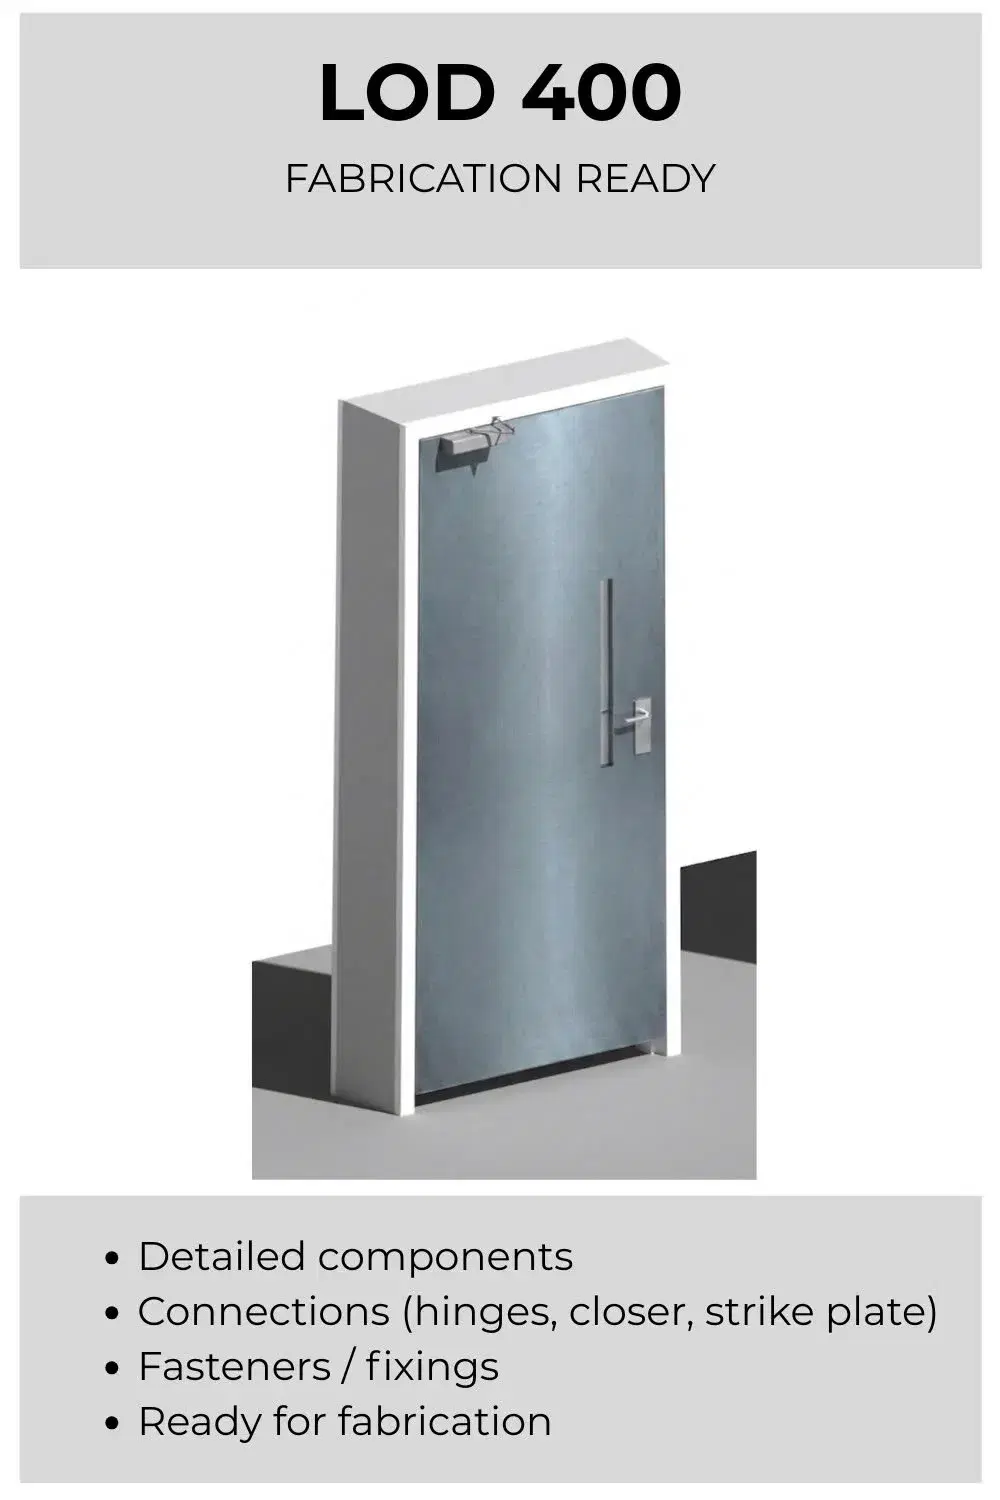
During the Construction Documentation phase, the BIM model reaches LOD 400, providing fabrication-level detail for creating comprehensive construction documents. Subcontractors should be working from a federated, clash-free BIM model (achieved at LOD 350) when developing the additional detail required for fabrication and assembly. This ensures that all architectural, structural, and MEP systems are coordinated before shop drawings are produced.
LOD 400 is the minimum for shop drawings. At this level, the model contains fabrication-ready geometry with manufacturer-specific data, exact tolerances, and installation details that contractors need to build from. The key prerequisite is a clash-free LOD 350 model. Shop drawings produced from an uncoordinated model will carry forward every unresolved conflict into the field, where fixes cost significantly more. This is why the LOD 350 to LOD 400 handoff matters: the consultant delivers a coordinated design model, and the builder develops it into fabrication detail using their trade knowledge.
In practice, most shop drawings are generated directly from BIM authoring software (Revit, Tekla, ArchiCAD) with supplementary 2D detailing in CAD software where needed. The advantage of drawing from the model rather than drafting from scratch is that dimensions, material schedules, and connection details stay linked to the source geometry. When the model updates, the shop drawings update with it. These documents then form the basis for the Bidding phase, where contractors use them to prepare cost proposals and construction plans.
Best for: Contractors, builders, trade specialists
What is LOD 500?
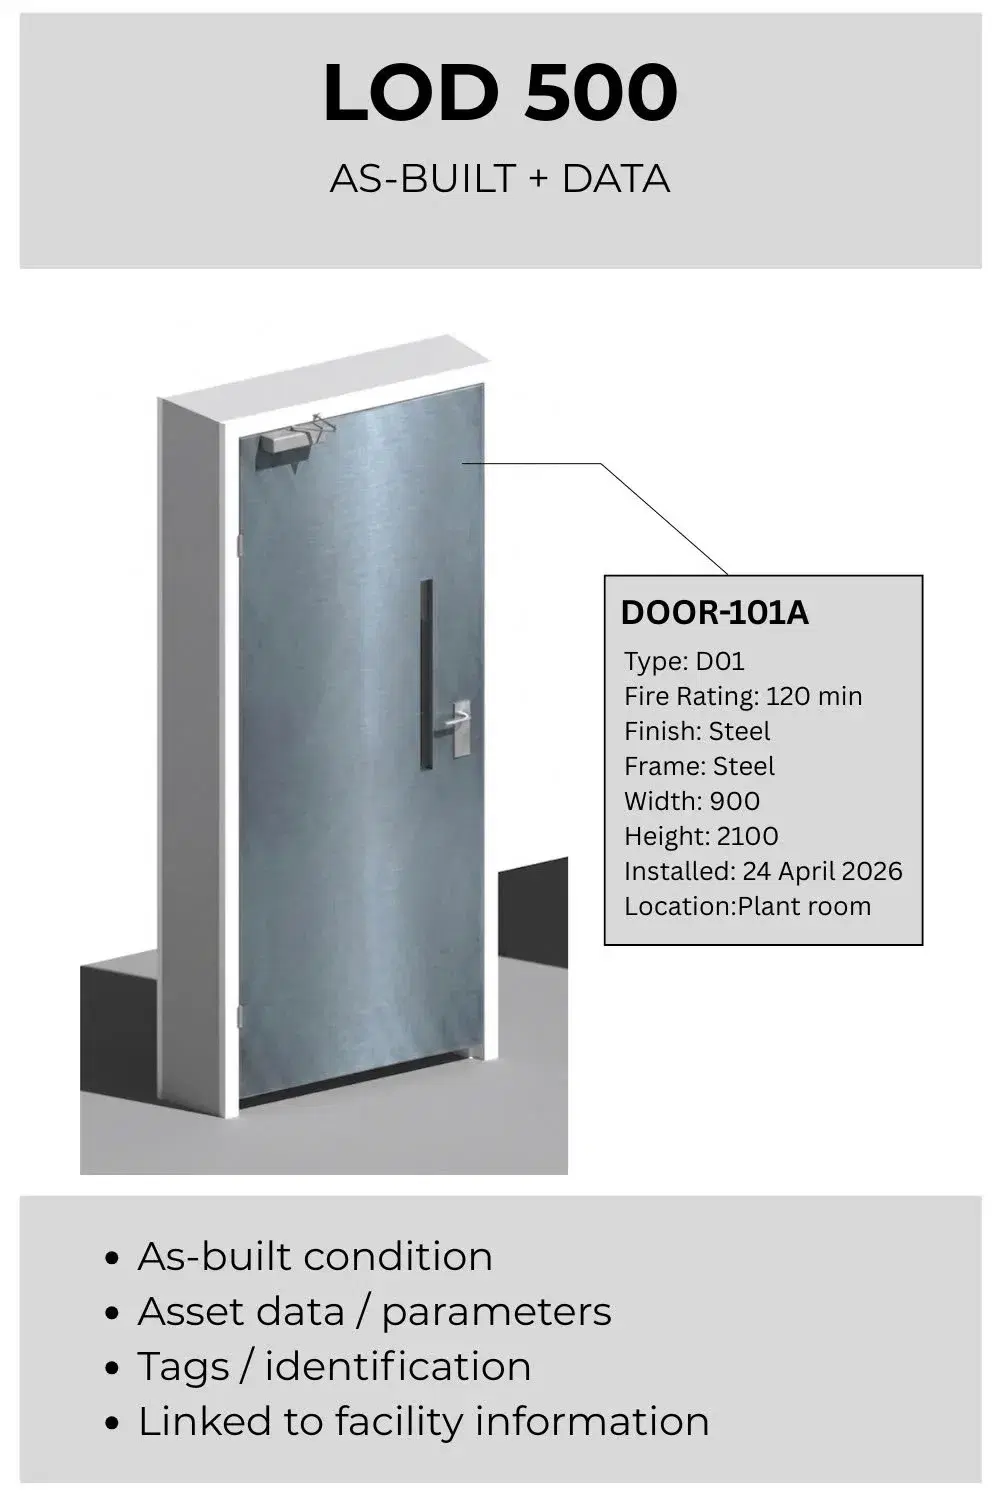
During the Construction Phase, the project is built using the LOD 400 model as reference. As construction progresses and is verified against actual site conditions, the model transitions to LOD 500 to represent the as-built state.
An appointed BIM coordinator verifies the as-built condition against the design models. Where there is a discrepancy with the BIM model, the Design models need to be updated to reflect the as-built condition of the site. Where accuracy is essential, a registered surveyor may be engaged to validate the as-built model.
LOD 500 is also the foundation for digital twins and facility management. The model carries the asset data that operations teams need: manufacturer specifications, installation dates, warranty periods, and maintenance schedules. This data is typically structured using the COBie (Construction Operations Building Information Exchange) format so it can be ingested by FM platforms like Maximo, Archibus, or Planon.
The geometry itself does not need to be more detailed than LOD 400. What matters for operations is the Level of Information (LOI), not additional geometric precision. A digital twin built on a well-populated LOD 500 model enables predictive maintenance scheduling, real-time space management, and lifecycle cost tracking — turning the BIM model from a construction deliverable into a long-term operational asset.
Best for: Contractors, builders, facility managers
Getting Started
Model progressively: LOD 200 for Schematic Design, LOD 300/350 for coordination and cost estimation, LOD 400 for shop drawings and fabrication, and LOD 500 for as-built handover. Define these expectations in your BIM Execution Plan through an LOD matrix, and share native models through a Common Data Environment so each party builds on the previous LOD rather than starting from scratch.
If your project requires help with LOD implementation or BIM coordination, reach out through our contact page or use our BIM Cost Calculator for a tailored estimate.
Frequently Asked Questions
Table of Contents
Authors

Tags
Work with Qualified BIM Consultants Today
Related Articles
Virtual TOP (VTOP) Singapore: A Main Contractor's Guide
What Virtual TOP is, whether it is mandatory, which projects qualify, the camera BCA expects, the five-step process, and which platform to use.
BIM for Project Owners: Benefits and Use Cases
How BIM gives a project owner visibility, cost control, and faster decisions across the lifecycle, even when the project is already over budget.
BIM Collaborate Pro Is Now Forma: What Changed (2026)
Autodesk renamed ACC and BIM Collaborate Pro to Forma for Construction in March 2026. See the full name mapping, module comparison, and SGD 1,700/yr pricing.