- Published on
BIM for Project Owners: Benefits and Use Cases
Key Takeaways
- Design. A coordinated model lets you see the cost and schedule impact of a design change before you approve it. A model change propagates to every drawing automatically, instead of someone updating each sheet by hand, which is where delay and error hide.
- Construction. BIM prevents budget overruns by catching clashes in the office instead of on site. On one recent industrial project we caught 100 clashes pre-construction, avoiding an estimated SGD 1 million in rework.
- Operations. The as-built model carries into handover as a single source of truth for the asset, so facility and maintenance teams inherit accurate information instead of a pile of disconnected drawings.
There is growing awareness across the AEC industry of using BIM to drive project productivity: improving design quality, ensuring quality during construction, and creating digital twins that optimize ongoing OPEX during the asset management phase. Most articles frame these benefits for the people who build the model. This one takes the perspective of the project owner.
Building Information Modeling (BIM) is a single, data-rich model of your entire project that every discipline works from, instead of hundreds of disconnected 2D drawings.
In this article, we walk through an owner's key considerations across Design, Construction, and Operations, and give a real-world perspective on the benefits of BIM in project delivery. If you want the definition first, start with what BIM actually is.
What does BIM actually give a project owner?
As an owner, the top priority on any project is making sure the asset you end up with meets the vision you set out to build. Digital delivery serves that priority differently at each phase. In design, the goal is to test multiple design iterations and see the cost impact of each before you commit. In construction, it is to give everyone access to one federated model so buildability problems surface before they are built. In operations, it is to make sure the facility team inherits the most up-to-date information about the asset. The rest of this article follows those three phases in turn.
How do traditional CAD workflows compare to BIM digital delivery?
In practice, we still see a lot of consultancies lagging behind on digital delivery, relying heavily on CAD-based workflows. The problem with CAD is that it is not a data structure. It cannot support rapid iteration of designs, and it holds no intelligent information you can use to assess how a design change affects buildability, cost, schedule, or performance.
You feel this as an owner in the drawings themselves. 2D Computer-Aided Design (CAD) drawings are disconnected pictures: a plan, a section, and an elevation are three separate files that a person keeps in sync by hand. Nothing links them, and nothing links them to cost or schedule. When you ask "what happens to the budget if we move this wall," the honest answer with 2D CAD is "give us a few weeks to redraw and re-estimate."
BIM is a database with a 3D interface. Every element carries data: what it is made of, what it costs, when it gets built. That is why the visibility is different in kind, not just degree.
Design: how does BIM de-risk decisions before I commit?
The design phase is where an owner has the most leverage and the least visibility. Every decision here sets cost and schedule downstream, but with 2D CAD you cannot see the consequence of a decision until someone redraws and re-estimates it weeks later.
BIM closes that gap. A change to the model propagates to every affected drawing automatically. Move a column, and the plans, sections, and elevations update themselves. In 2D CAD, a person updates each of those sheets by hand. That manual step is where delay accumulates and where errors slip in, because sooner or later one sheet gets missed. For an owner, this is why BIM projects absorb design changes faster: the drawings keep up with the decisions.
That propagation is what keeps a project current under pressure. Tender drawings can be regenerated straight from the model to reflect the most up-to-date design, so you are not tendering against a stale set. And when a last-minute design change comes in, it can be handed to the builder as a coordinated model for them to assess buildability, rather than as a marked-up PDF they have to interpret.
The payoff is that you can test a decision before you approve it. When cost data is layered onto the model (5D BIM), a design change recalculates its own budget impact, so you are no longer waiting for a manual re-estimate to find out that a "small change" was not small. This is the same coordination gain your consultants get in the design phase, covered in the benefits of BIM for architects and engineers.
Construction: how does BIM prevent budget overruns and delays?
Once the design is coordinated, BIM carries into construction to address the two things that blow up an owner's project: rework and slipped schedules.
The single biggest source of avoidable cost on a project is rework: building something, discovering it conflicts with something else, tearing it out, and building it again. It is expensive not because of the material, but because of the labor, the delay, and the change orders that follow.
BIM addresses this directly through clash detection. When the structural, mechanical, and architectural models are combined into one, conflicts surface automatically: a pipe running through a beam, a duct colliding with a structural member. Found in the office, a clash costs a model edit. Found on site, the same clash costs rework. The return on that is well documented, and I have written about the ROI of strategic BIM services separately, including the numbers.
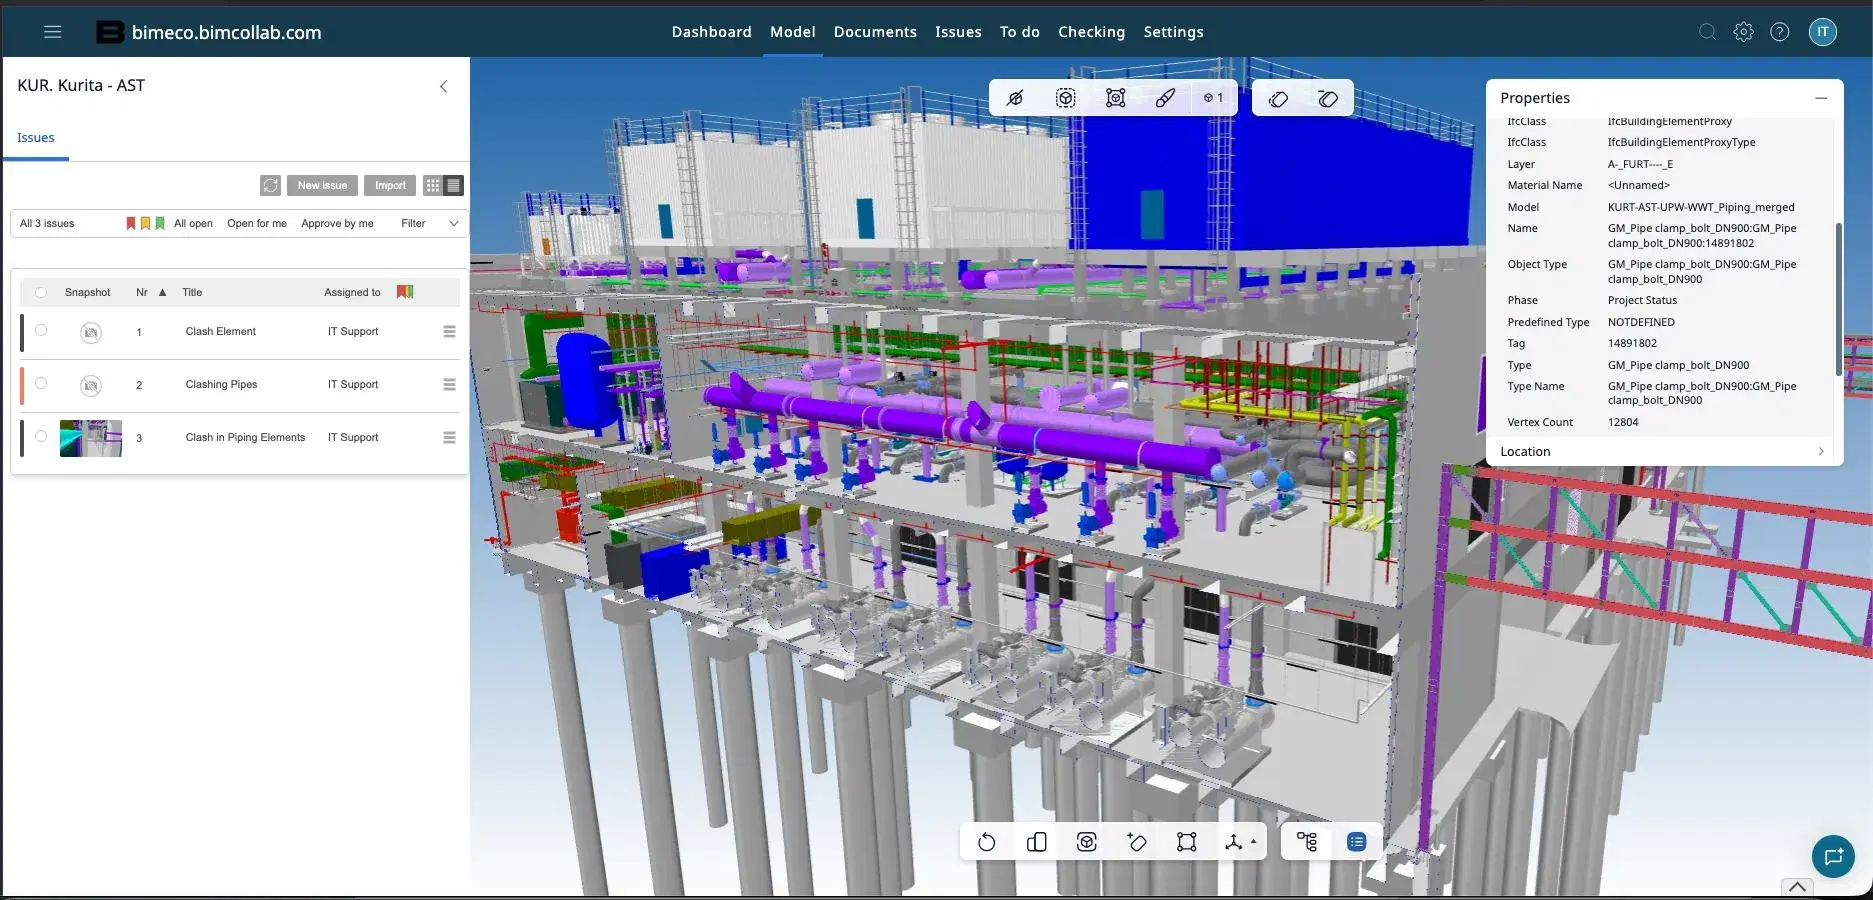
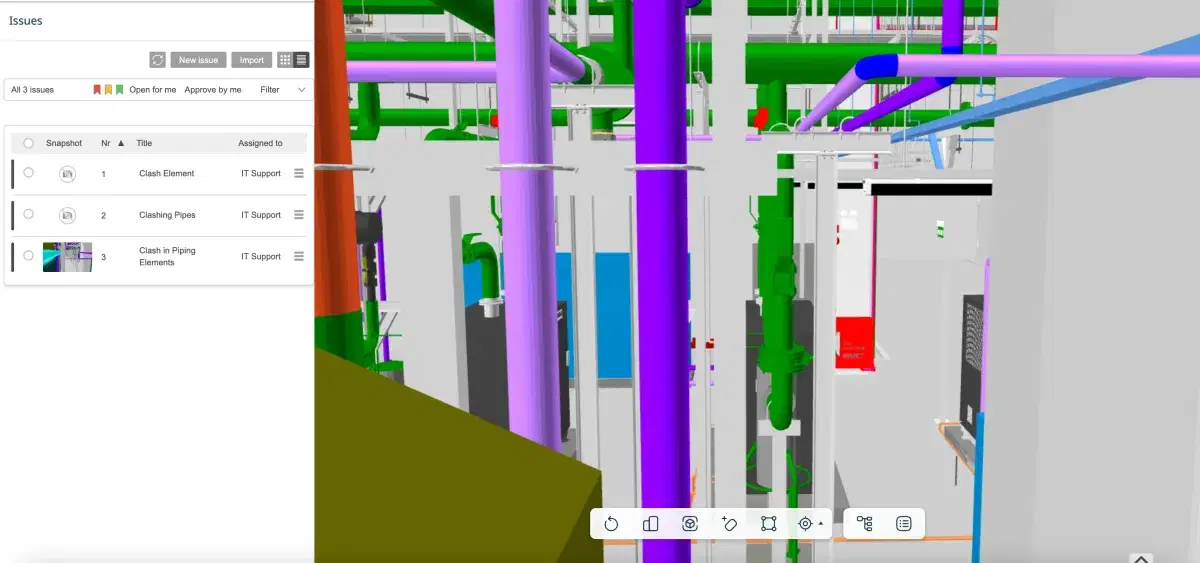
On a recent industrial project, we caught 100 clashes in the model before construction, avoiding an estimated SGD 1 million in on-site rework. That is the whole argument in one number: the clashes were found where they cost a model edit, not where they cost torn-out work and change orders. Resolving an issue in the BIM virtual environment avoids the wasted material, the extra logistics, and the schedule delays that are the real cost drivers on a project. This is also why BIM matters to contractors, though for different reasons, which I cover in the benefits of BIM for project delivery.
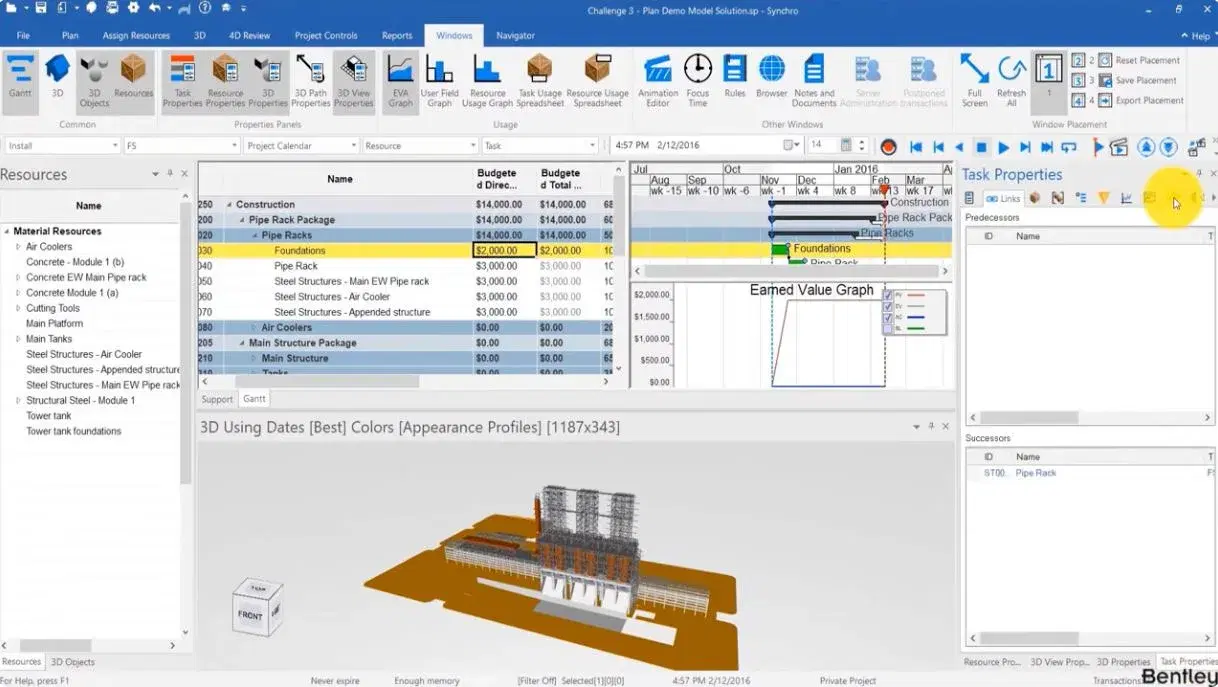
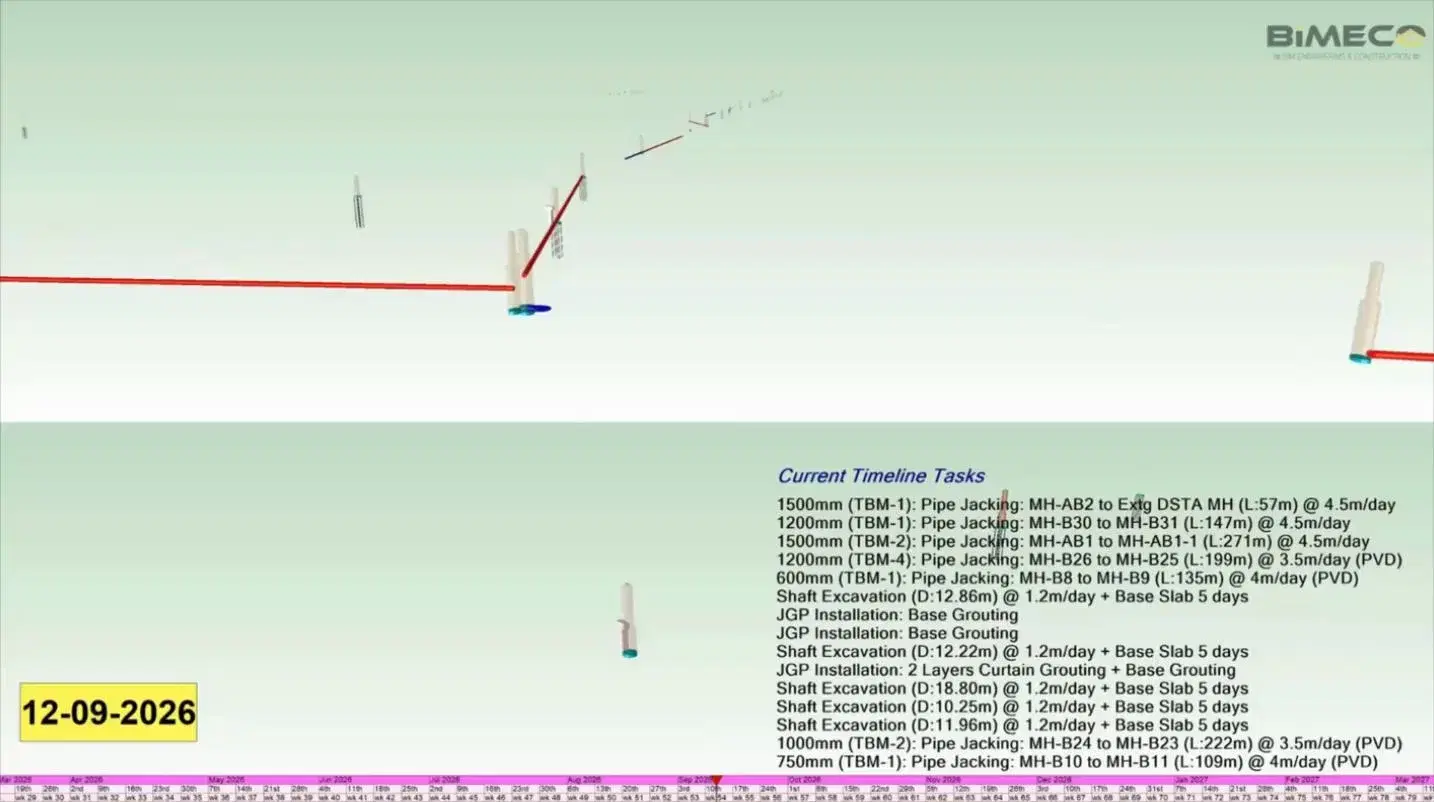
Schedule is the second front. 4D BIM ties the construction schedule to the model. Instead of a bar chart that nobody can trace back to the design, you can watch the build sequence, spot where trades collide in time and space, and pressure-test the schedule before anyone mobilizes. When leadership suspects the timeline is padded with buffer, this is how you check whether the buffer is real or defensive. More on this in 4D BIM in construction planning.
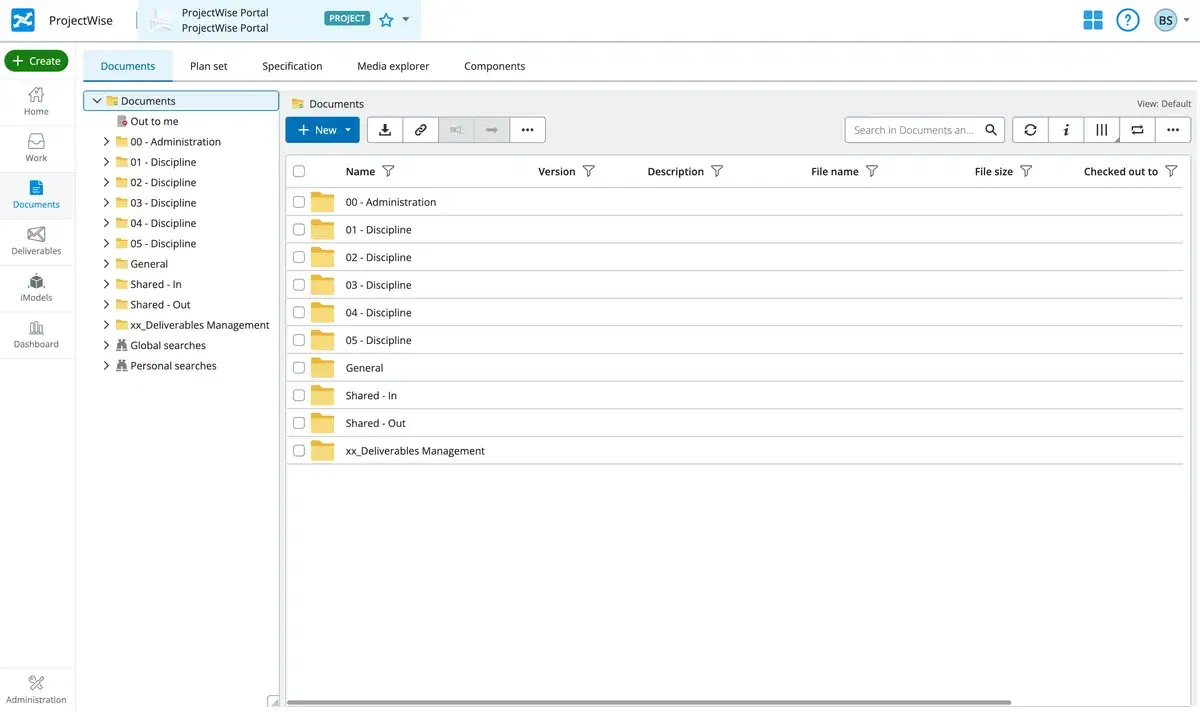
None of this works unless everyone builds from one version of the model. This is the job of a Common Data Environment (CDE): a shared platform that holds the latest coordinated model and controls who can change what, so every decision is made against the current model and stays attached to it. On one waste treatment facility, the piping contractor flagged a rack as too low with a markup straight on the model: "dear racking contractor, the pipe is too low, please shift 10mm up." Where a change needed sign-off, they raised a formal request for information (RFI) against the same model. Every one of those decisions is preserved, so the record that reaches operations later is complete rather than reconstructed after the fact. See our fuller explanation of the BIM Common Data Environment for the mechanics.
Operations: how does the digital twin cut costs over the asset's life?
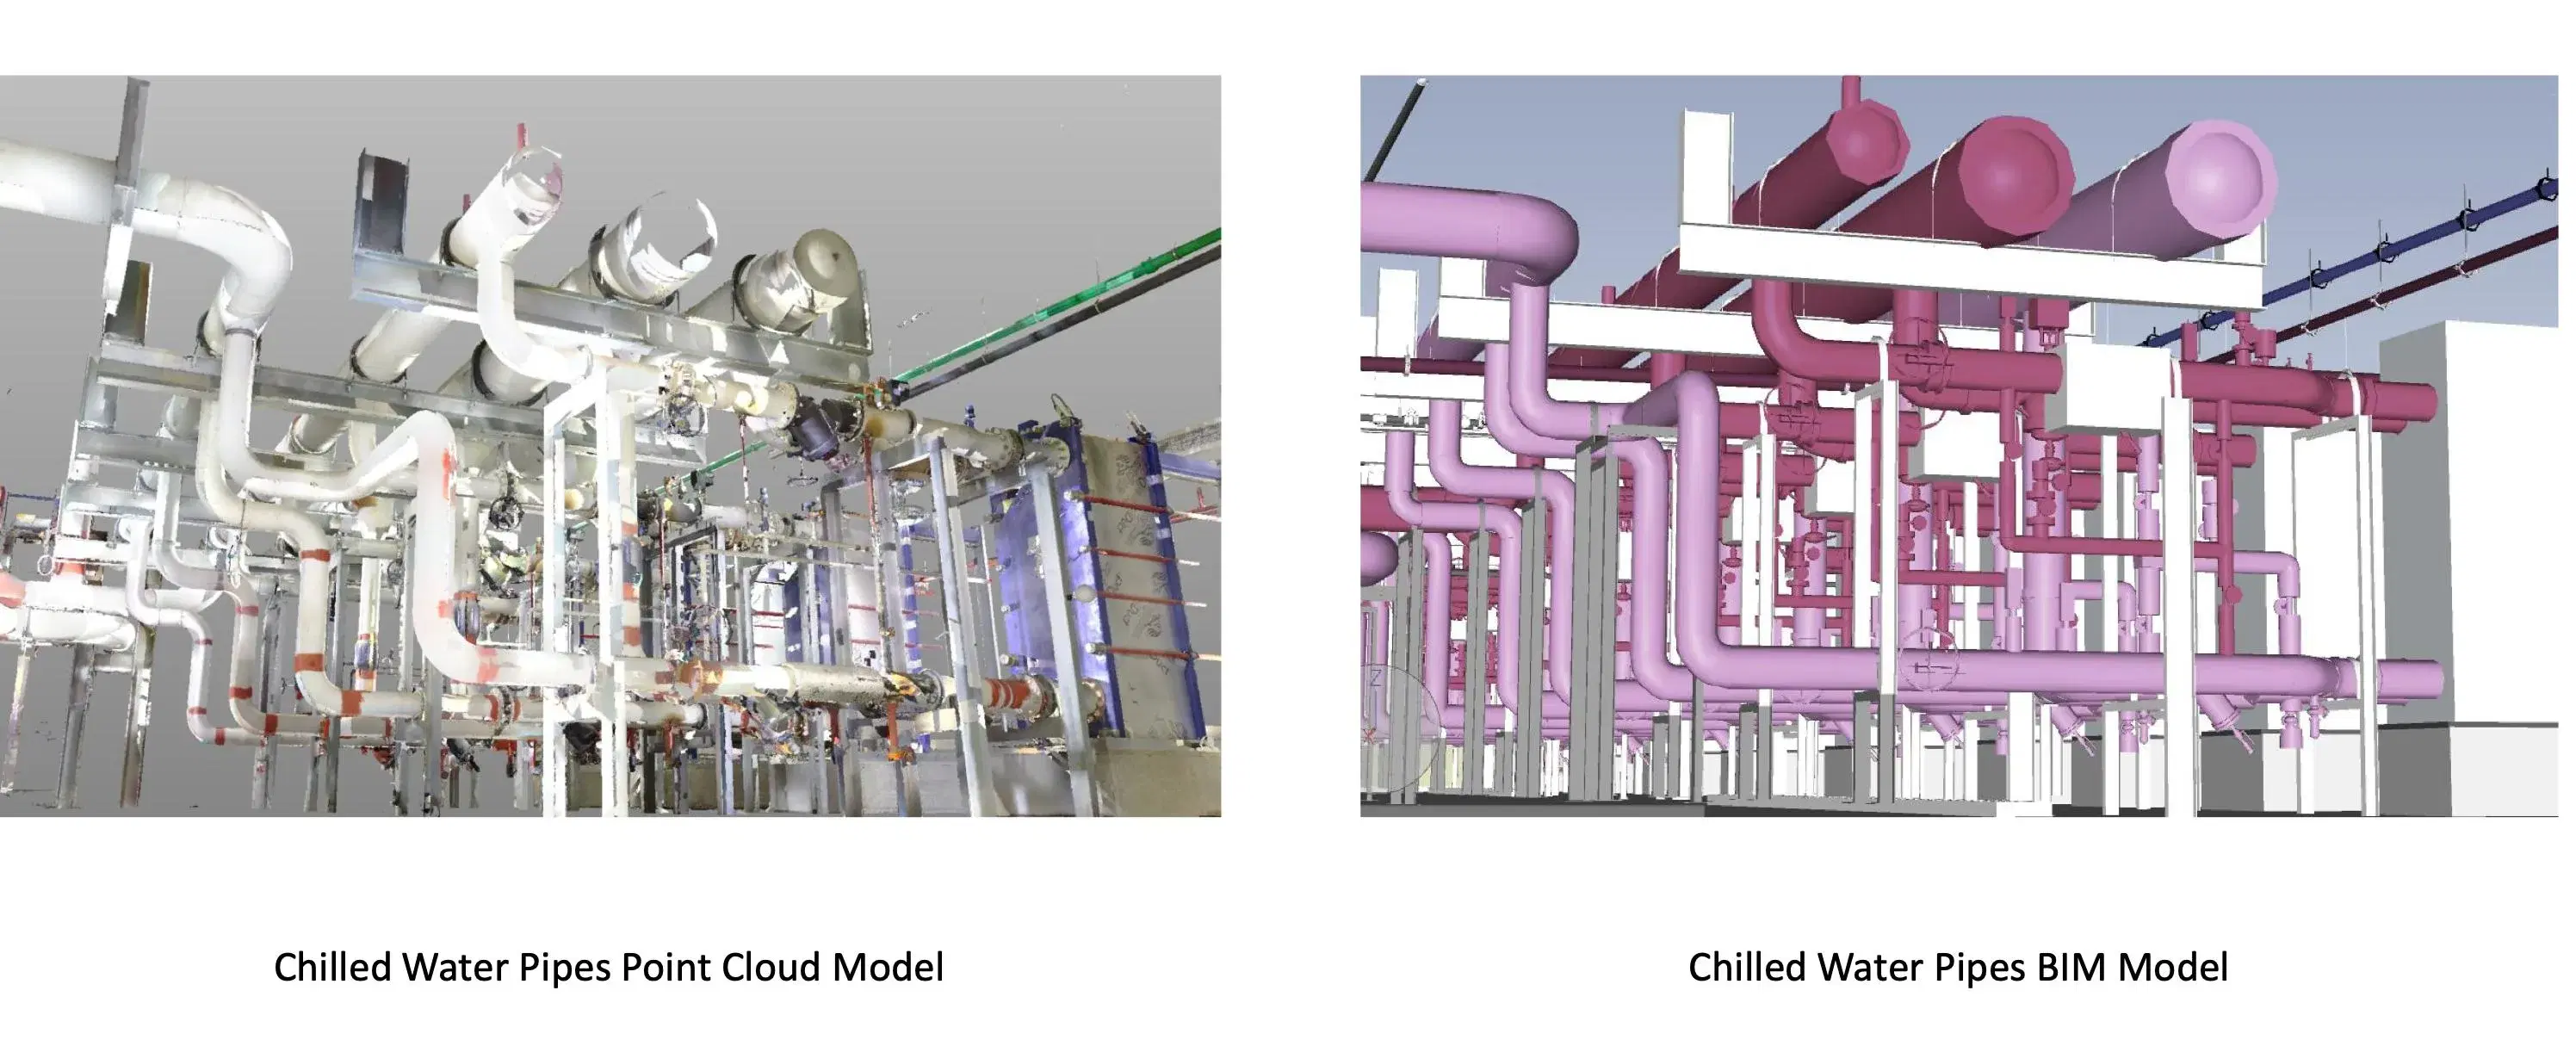
Before the model becomes an operational record, it has to match what was actually built. By scanning the completed site and comparing that point cloud against the design model, you can see exactly where the as-built work deviates from what was designed, instead of arguing about it after handover. That comparison is the subject of comparing design models with point cloud and LiDAR (Light Detection and Ranging). For an owner, this is quality assurance you can see for yourself rather than take on faith.
The model does not stop being useful when construction ends. At handover, the verified as-built model is enriched with asset information (make, model, warranty, service dates, O&M documents) to become a 6D BIM model, the operational record for the building. This is where BIM pays back over the longest horizon, because the information captured during design and construction becomes the record that maintenance, space planning, and asset management run on for the life of the building, instead of being lost in a handover box of disconnected drawings.
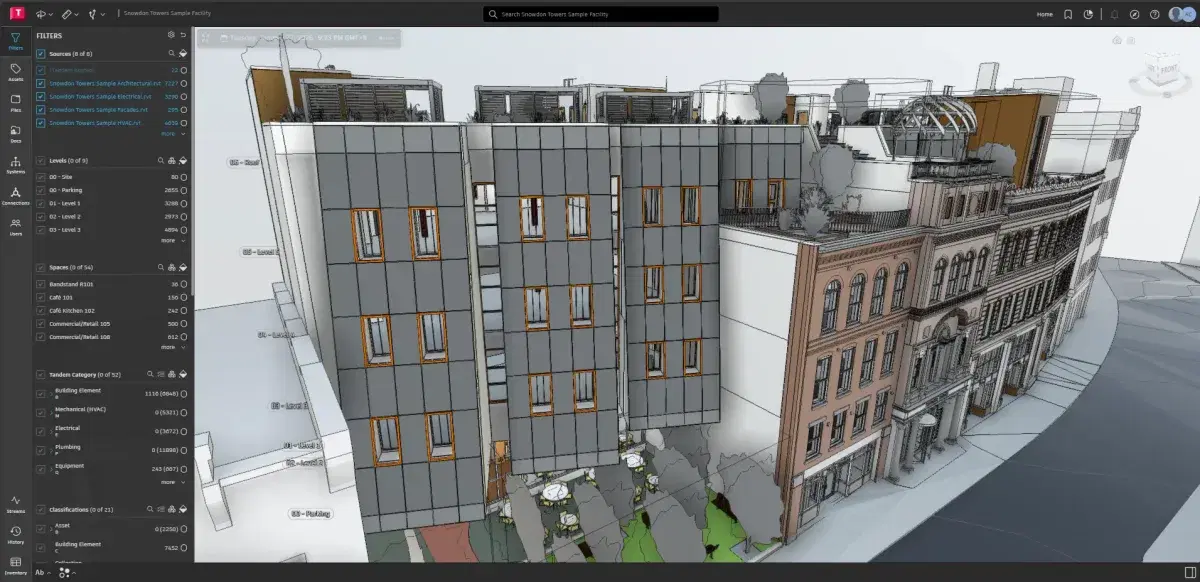
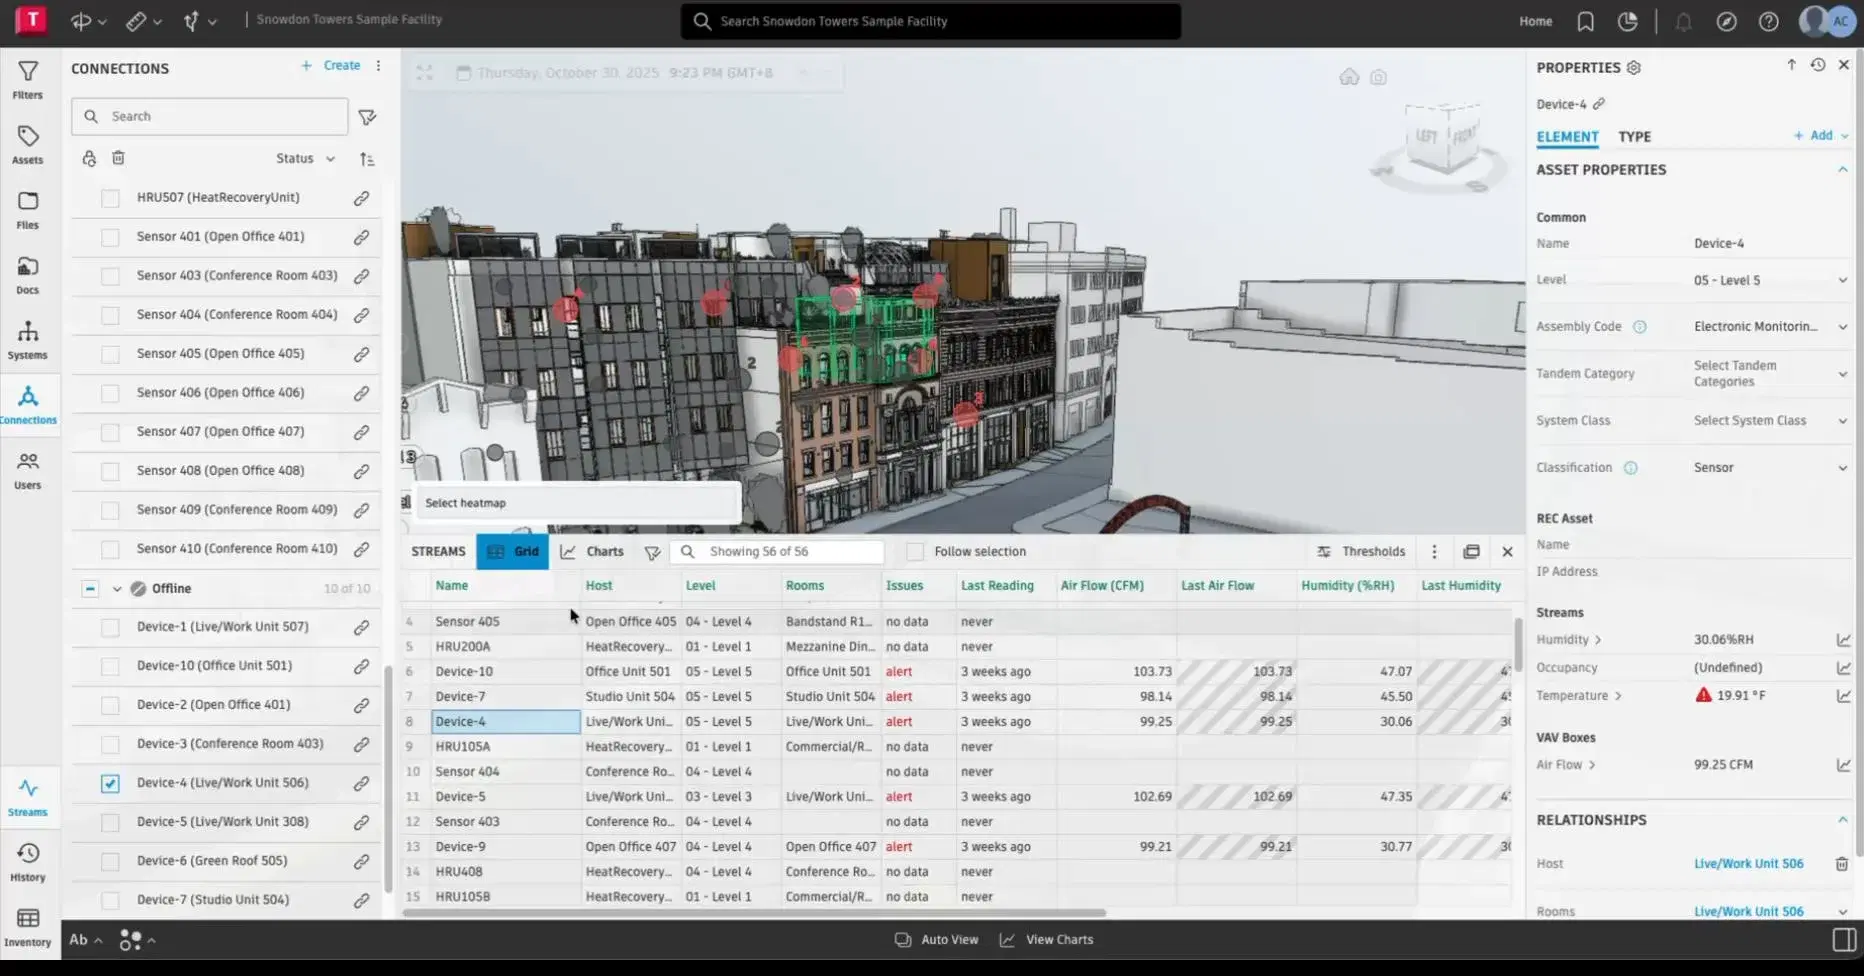
That 6D model becomes a live monitoring twin when it is integrated with the building's sensors: the digital twin pairs the 3D model with real-time data on air flow, temperature, and equipment status, so the facility team runs modern FM workflows from one source of truth. Instead of chasing paper records to find when a vessel was last serviced or who manufactured it, an operator clicks the asset in the model and the information is there.
The bottom line for owners
BIM delivers benefits across the whole lifecycle: coordinated design, cost and schedule control in construction, and a digital twin that runs facility management.
You do not have to build that capability in-house to get it. A digital delivery partner like Bimeco links up with your consultant, builder, or subcontractors and acts as the modeling arm for the project. Its real job is to bridge the gap between your project goals and the varying digital maturities of the stakeholders delivering it: architects, consultants, and builders are rarely at the same level, and the partner keeps everyone working to one standard regardless. This makes it the best option when your delivery teams are lower in digital maturity, and it is equally useful for engineering teams that are shorthanded, or for owners who want a trusted partner to oversee digital delivery across the entire project lifecycle.
If you want to talk through how to bring BIM into your project, drop us a line.
Glossary
- BIM (Building Information Modeling): A single, data-rich model of a project that all disciplines work from, replacing disconnected 2D drawings.
- CDE (Common Data Environment): The shared platform that holds the current coordinated model and controls access, so everyone works from one source of truth.
- Clash detection: Automatically finding physical conflicts between disciplines (e.g. a pipe through a beam) in the model, before construction.
- 4D BIM: The model linked to the construction schedule, so the build sequence can be simulated and pressure-tested.
- 5D BIM: The model linked to cost data, so a design change shows its budget impact immediately.
- Point cloud: A dense set of measured points from a laser scan of the real site, used to check the as-built against the design.
Frequently Asked Questions
Table of Contents
Authors

Tags
Work with Qualified BIM Consultants Today
Related Articles
Virtual TOP (VTOP) Singapore: A Main Contractor's Guide
What Virtual TOP is, whether it is mandatory, which projects qualify, the camera BCA expects, the five-step process, and which platform to use.
BIM Collaborate Pro Is Now Forma: What Changed (2026)
Autodesk renamed ACC and BIM Collaborate Pro to Forma for Construction in March 2026. See the full name mapping, module comparison, and SGD 1,700/yr pricing.
Outsourced BIM Services in Singapore: CORENET Submission, Coordination, and Handover
How outsourced BIM delivery works in Singapore, stage by stage. Covers CORENET X submission, design & construction implementation, and project handover.